
Alfred and Plantagenet, ON
2892 Presquile Road
$3,495,000
Data last updated Oct 30, 2026, 4:30 p.m. ET. By using this site you agree to our Terms of Use.
Property facts
- Price
- $3,495,000
- Type
- Detached
- Bedrooms
- 6
- Bathrooms
- 5
- MLS®
- X12982242
- Status
- active
- Brokerage
- ENGEL & VOLKERS OTTAWA
About this home
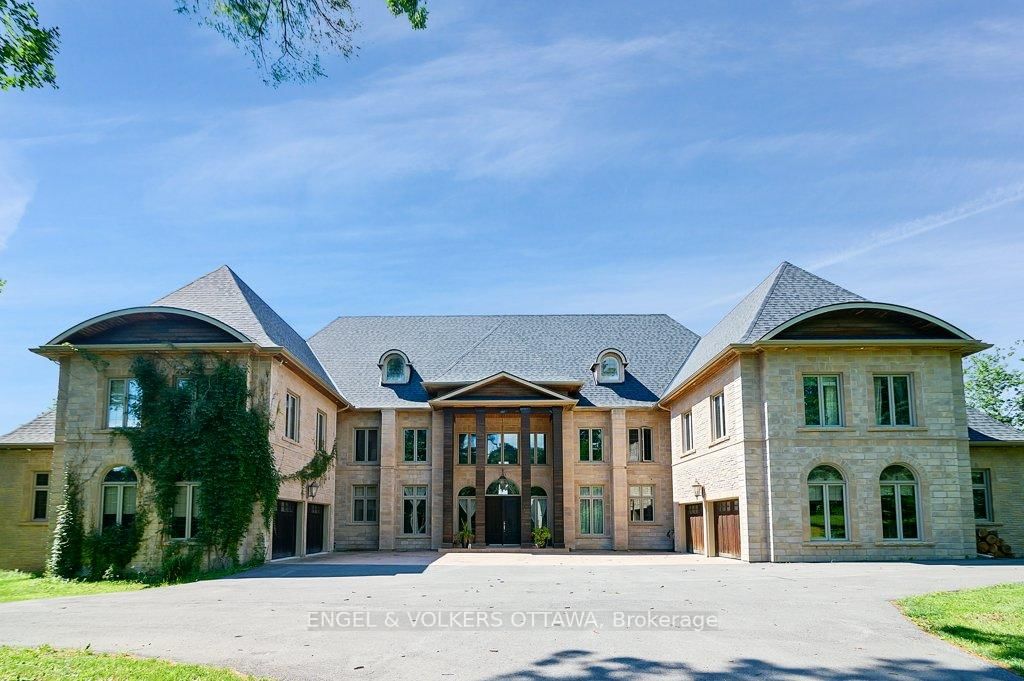
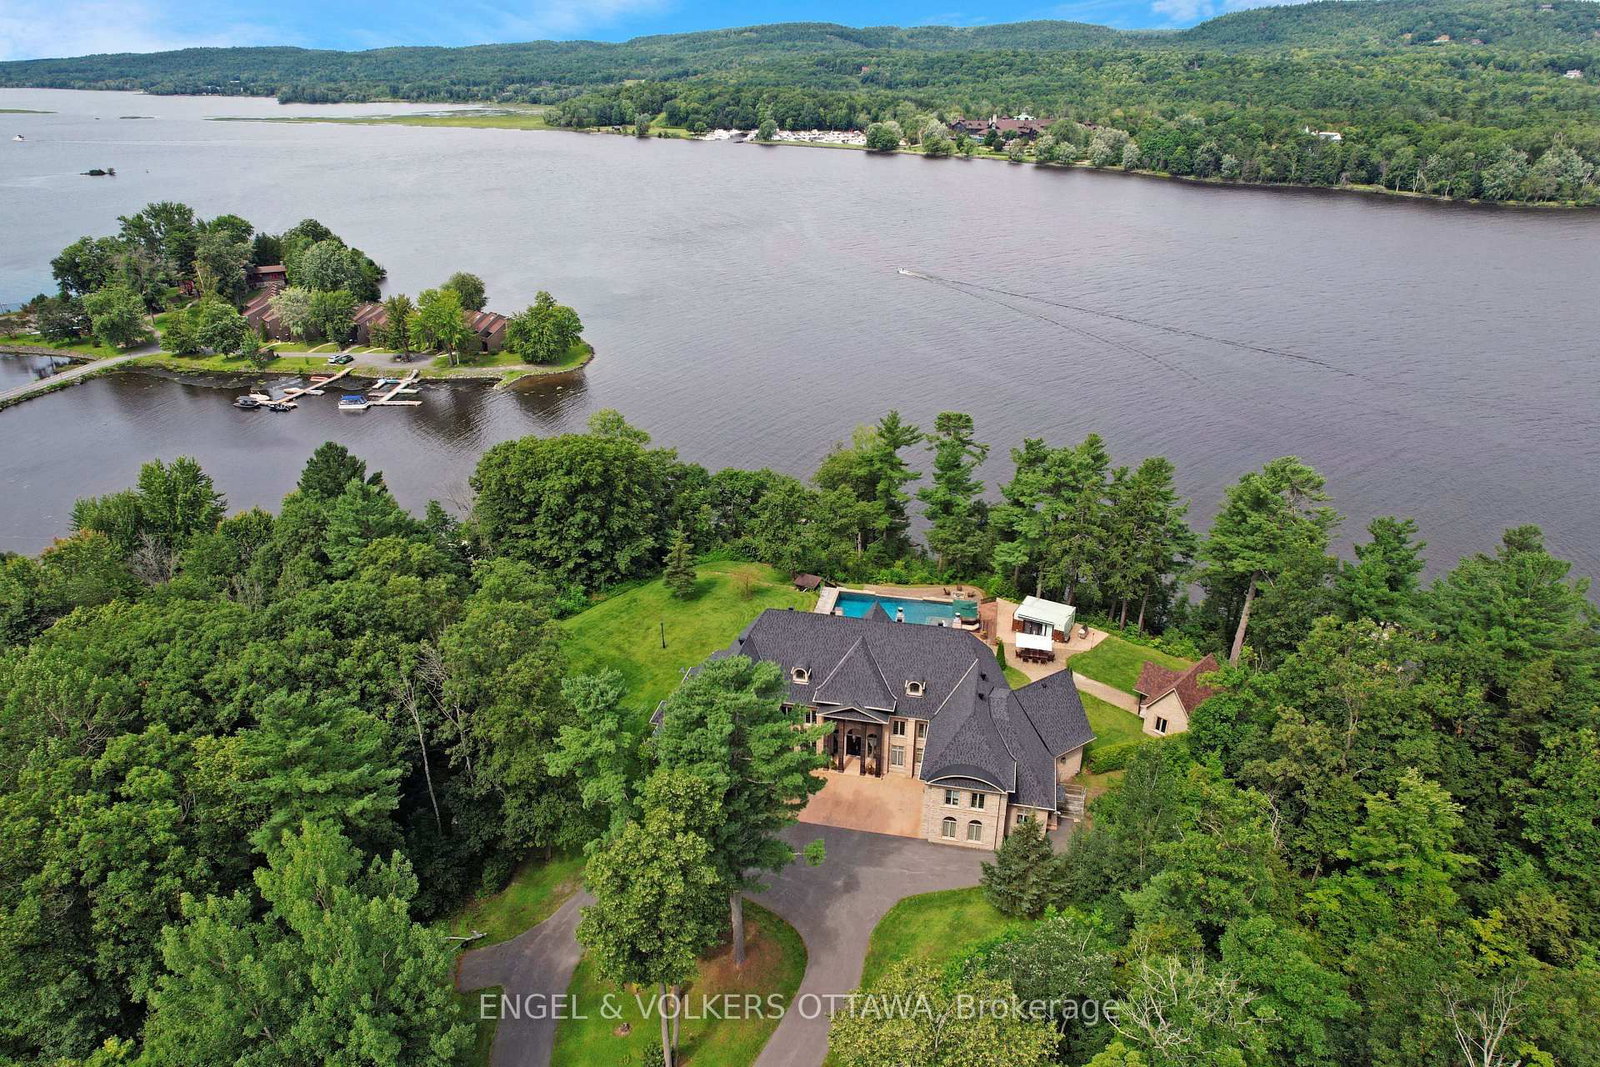
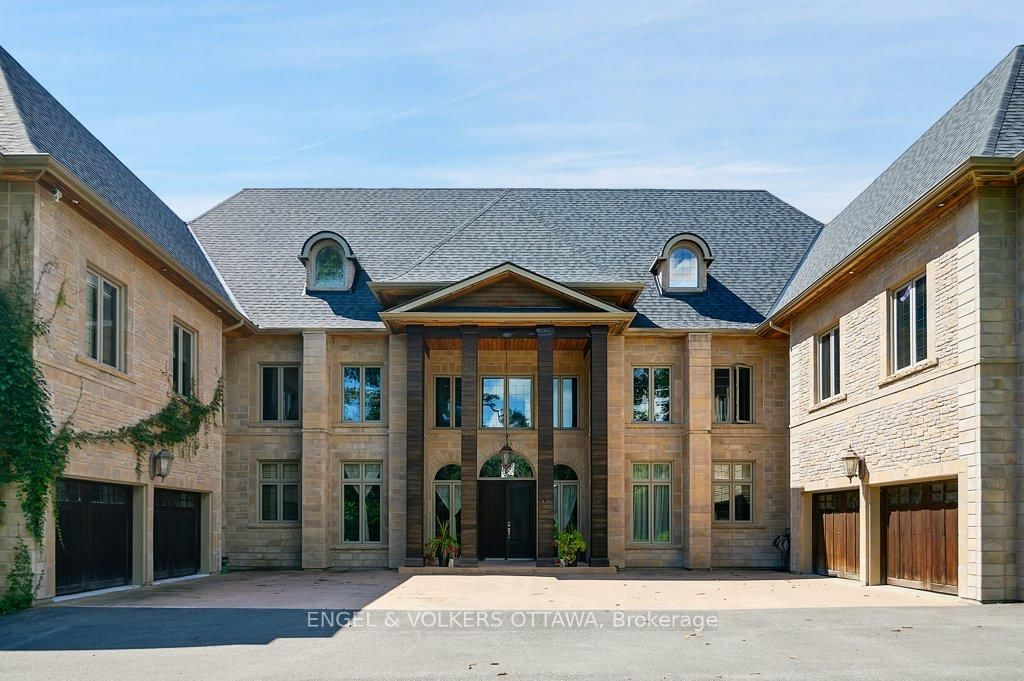
Welcome to 2892 Presquile Road, an exquisite estate sitting on 20 acres of waterfront, inspired by the Chateau de Champlatreux in France. This luxurious property boasts a total of 6 bedrooms and five bathrooms, featuring custom doors and soaring 22-foot high ceilings throughout. Step inside to find oak flooring and tile entrance leading to spacious living areas, including a chef's ream kitchen that features granite counters, a 4-burner gas stove, double oven with a warming drawer, and a built-in coffee maker and dishwasher, as well as walk-in pantry. The primary bedroom offers an ensuite bathroom and two walk-in closets. Other highlights include an infinity pool with lounge area, private dock, tiled garages that can serve as a wash bay, a rink-sized 125 x 55 arena building, tiled mudroom near the kitchen, and a Gramercy Park Hotel fireplace and chandelier. This estate is a perfect blend of luxury, comfort, and practicality, ready to offer you an unparalleled living experience.
Location
More details
- Property tax
- $32,290 (2025)
- Days on market
- 204
- Style
- 2-Storey
- Lot
- 535 × 590 Feet
- Parking
- 14 spaces · 4 garage · Attached
- Basement
- Full, Finished
- Heating
- Forced Air
- Air conditioning
- Central Air
- Neighbourhood
- Alfred and Plantagenet Twp
- Major intersection
- Presquile Rd and Alfred Concession 1
Rooms
| Room | Level | Size (m) | Features |
|---|---|---|---|
| Kitchen | Main | 5.79 × 6.4 | — |
| Bedroom | Second | 6.71 × 4.57 | 5 pc ensuite, walk-in closet(s) |
| Media Room | Basement | 10.36 × 7.01 | — |
| Bathroom | Main | 2.44 × 3.05 | 2 Pc Bath |
| Primary Bedroom | Main | 8.53 × 7.01 | 5 pc ensuite, walk-in closet(s) |
| Bedroom | Second | 6.1 × 6.4 | — |
| Laundry | Main | 3.35 × 2.74 | — |
| Recreation | Basement | 5.49 × 8.23 | — |
| Breakfast | Main | 3.35 × 3.35 | — |
| Family Room | Main | 11.89 × 11.89 | — |
| Bedroom | Second | 4.88 × 4.88 | 4 pc ensuite, walk-in closet(s) |
| Utility Room | Basement | 3.05 × 3.05 | — |
| Bedroom | Second | 2.74 × 3.96 | — |
| Bathroom | Second | 1.52 × 2.74 | 3 Pc Bath |
| Living Room | Main | 9.45 × 5.48 | — |
| Foyer | Main | 5.18 × 1.83 | — |
| Utility Room | Basement | 3.35 × 3.66 | — |
| Dining Room | Main | 6.1 × 3.96 | — |
| Office | Second | 3.35 × 3.35 | — |
| Mud Room | Main | 2.44 × 3.05 | — |
| Bedroom | Second | 3.66 × 4.88 | — |
| Office | Main | 5.79 × 4.27 | — |
| Utility Room | Basement | 2.44 × 3.96 | — |
Details from PropTx (TRREB MLS®) via Repliers. Information deemed reliable but not guaranteed.