
Oshawa, ON
289 Ballard Street S
$3,000
Data last updated Oct 30, 2026, 7:20 p.m. ET. By using this site you agree to our Terms of Use.


Property facts
- Price
- $3,000
- Type
- Detached
- Bedrooms
- 2
- Bathrooms
- 2
- MLS®
- E14091788
- Status
- active
- Brokerage
- RIGHT AT HOME REALTY
About this home
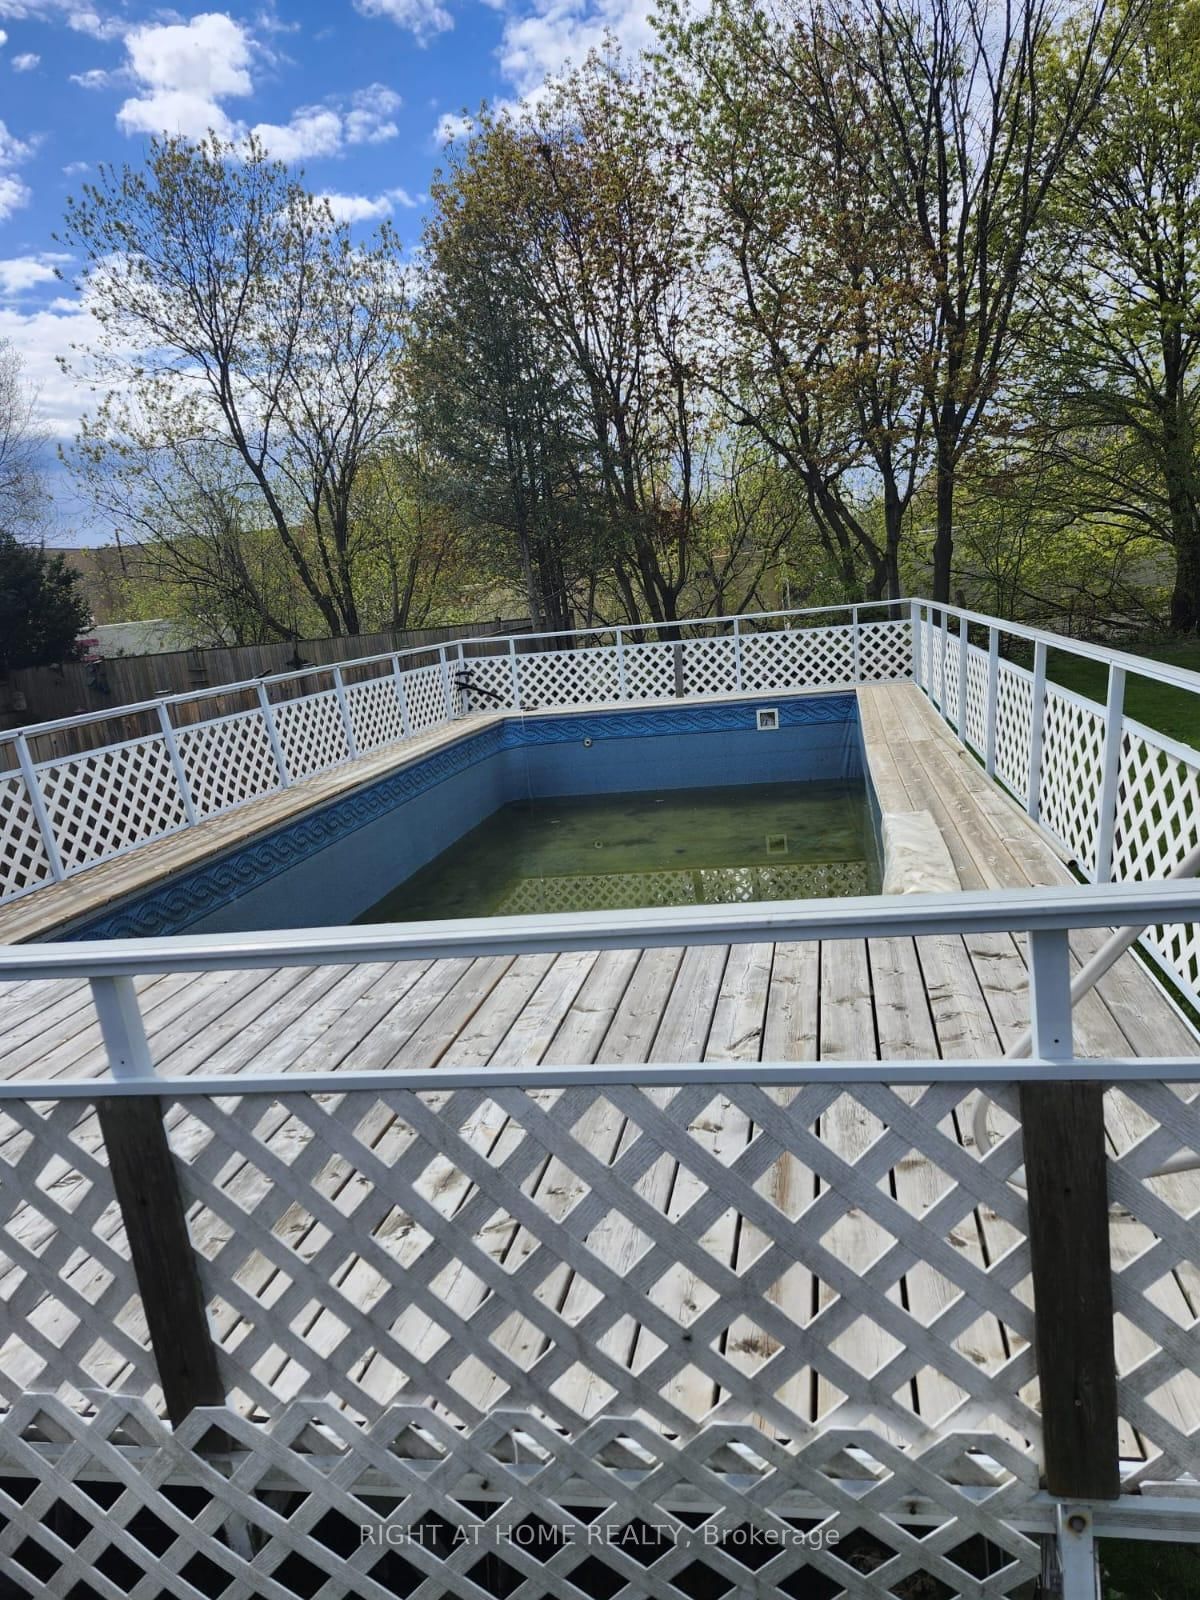
Welcome to this lovely 3 (2+1) bedroom, 2-bathroom bungalow in a great neighborhood. Located on a quiet, family-friendly street in Oshawa, this well-cared-for brick bungalow offers the perfect blend of space and comfort. Ideal for commuters, the property provides quick access to Highway 401 and is just minutes away from the Oshawa GO Station. The bright main level features a welcoming living room overlooking the front yard, an eat-in kitchen with ceramic flooring, and a 4-piece bathroom. Enjoy the added privacy and flexibility of a separate side entrance leading to a fully finished basement-perfect to be used as an in-law suite or a separate space for grown-up kids. This lower level features additional bedroom, a cozy recreation room with a pellet stove, a modern bathroom, and dedicated laundry. Situated on a premium 45' x 146' lot, the property features a massive, beautiful backyard with a deck and two storage sheds-perfect for outdoor relaxation. Outstanding energy efficiency means incredibly low monthly utility costs! Please note: The outdoor pool is non-functional and not included for tenant use. Extras: Includes stove, 2 fridges, stand-up freezer, washer, and dryer. Tenant responsible for utilities, snow removing and landscaping.
Location
More details
- Days on market
- 13
- Style
- Bungalow
- Lot
- 45 × 146.08 Feet
- Parking
- 4 spaces · Carport
- Basement
- Finished, Apartment, Separate Entrance
- Heating
- Forced Air
- Air conditioning
- Central Air
- Neighbourhood
- Lakeview
- Major intersection
- Bloor and Ritson
Rooms
| Room | Level | Size (m) | Features |
|---|---|---|---|
| Kitchen | Main | 5.21 × 3.1 | ceramic floor, eat-in kitchen, ceramic backsplash |
| Living Room | Main | 4.65 × 3.53 | laminate, formal rm, overlooks frontyard |
| Recreation | Basement | 6.57 × 3.07 | Laminate |
| Primary Bedroom | Main | 3.66 × 3.13 | laminate, overlooks backyard |
| Bedroom 2 | Main | 3.36 × 2.91 | laminate, overlooks backyard |
| Kitchen | Basement | 5.69 × 3.2 | — |
| Bedroom 3 | Basement | 3.3 × 3.08 | laminate, closet |
Details from PropTx (TRREB MLS®) via Repliers. Information deemed reliable but not guaranteed.