
Stirling, ON
288 Edward Street W
$799,900
Data last updated Oct 31, 2026, 2:00 a.m. ET. By using this site you agree to our Terms of Use.

Property facts
- Price
- $799,900
- Type
- Detached
- Bedrooms
- 3
- Bathrooms
- 3
- MLS®
- X13213946
- Status
- active
- Brokerage
- Royal Lepage Proalliance Realty
About this home
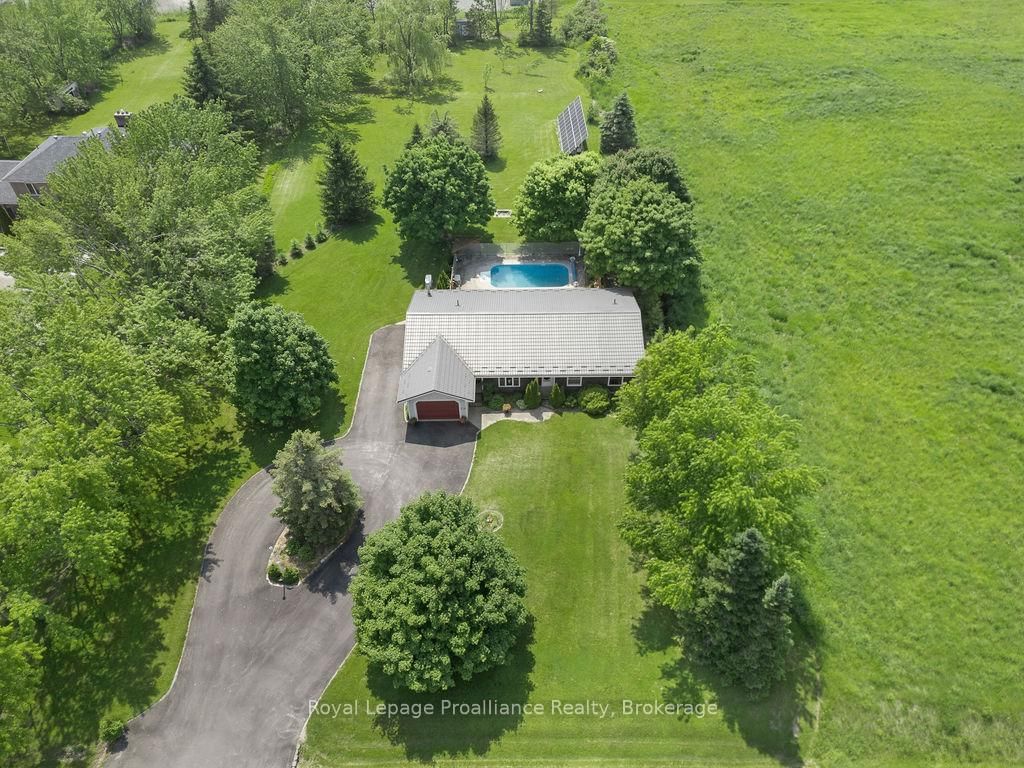
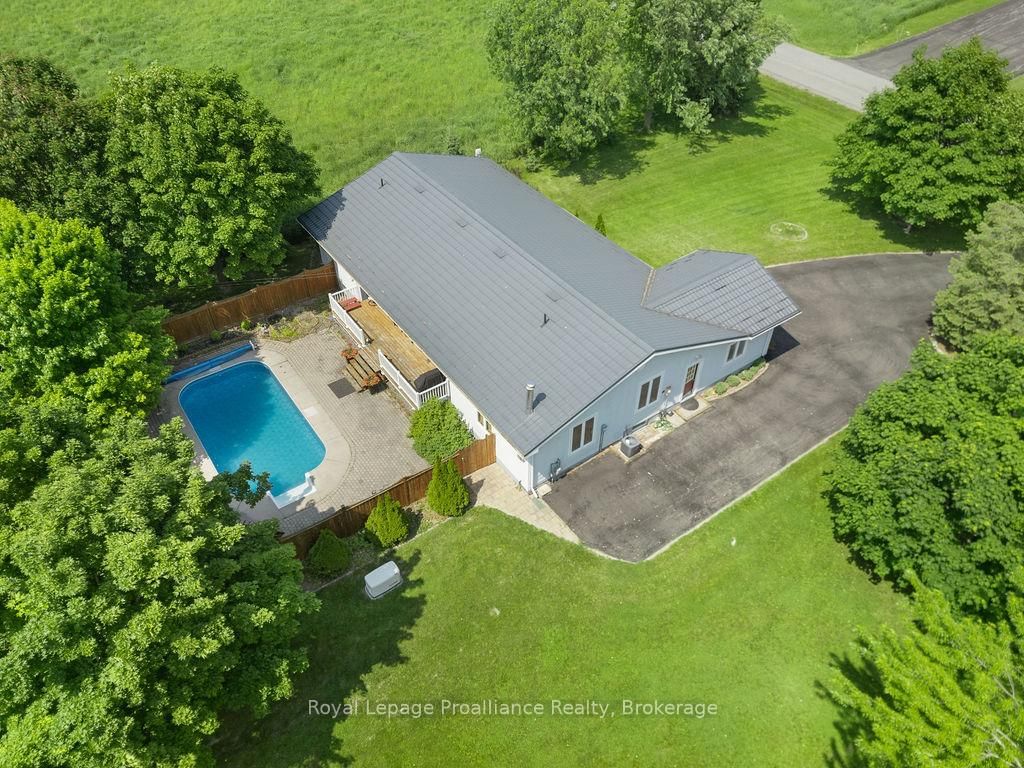
Welcome to this beautifully updated bungalow nestled on 1.46 acres at the edge of town where modern comfort meets relaxed country living. This move-in ready home is bursting with upgrades and features that make it perfect for families, professionals, and anyone who craves space and style. Inside, you'll find three spacious bedrooms and two and a half bathrooms, including a renovated primary en-suite with generous storage. The dedicated office or den offers a bright space to work from home, while the upgraded main bathroom and powder room add style and function. The main-floor laundry adds convenience, and the cozy family room with a gas fireplace is perfect for movie nights and quiet evenings. Gorgeous hardwood flooring runs throughout the main level, tying it all together with warmth and character. The heart of the home is the fully renovated kitchen, complete with modern cabinetry, granite countertops, a center island, and a new sink and faucet. It comes equipped with brand new stainless steel appliances, including a fridge, built-in oven, microwave, countertop stove, and dishwasher. The kitchen opens to a sunny breakfast nook with views of the backyard and connects to a formal dining room, ideal for entertaining. Sliding patio doors lead to a covered deck and fenced-in inground pool area your own private summer retreat with a direct gas line for the BBQ. Downstairs, the fully finished basement adds even more living space with a pellet stove for extra warmth, a guest room or office, a fitness or hobby area, and plenty of storage. Outside, the property continues to impress. Beyond the pool area, the expansive yard features a fire pit and two sheds for added functionality. A metal roof was installed in 2014 and comes with a 50 year transferable warranty, offering long-term peace of mind. The solar panels keeps your hydro costs to a bare minimum.
Location
More details
- Property tax
- $4,966 (2025)
- Days on market
- 156
- Style
- Bungalow
- Year built
- 31-50
- Lot
- 150.05 × 422.84 Feet
- Parking
- 11 spaces · 1 garage · Attached
- Basement
- Full, Finished
- Heating
- Forced Air
- Air conditioning
- Central Air
- Neighbourhood
- Rawdon Ward
- Major intersection
- Hwy 14 to James to Mill to Edward
Rooms
| Room | Level | Size (m) | Features |
|---|---|---|---|
| Dining Room | Main | 4.33 × 3.77 | — |
| Family Room | Basement | 9.32 × 6.93 | — |
| Primary Bedroom | Main | 4.7 × 4.48 | — |
| Kitchen | Main | 3.78 × 4.44 | — |
| Workshop | Basement | 9.26 × 7 | — |
| Laundry | Main | 2.11 × 0.89 | — |
| Living Room | Main | 5.83 × 4.66 | — |
| Bedroom 2 | Main | 2.56 × 3.49 | — |
| Bathroom | Main | 2.11 × 0.86 | 2 Pc Bath |
| Breakfast | Main | 3.76 × 3.24 | — |
| Utility Room | Basement | 14.18 × 3.67 | — |
| Office | Main | 2.49 × 2.86 | — |
| Foyer | Main | 1.62 × 3.01 | — |
| Bathroom | Main | 2.11 × 2.38 | 4 Pc Bath |
| Bedroom 3 | Main | 3.5 × 3.48 | — |
| Bedroom 4 | Basement | 3.57 × 3.13 | — |
Details from PropTx (TRREB MLS®) via Repliers. Information deemed reliable but not guaranteed.