
Toronto, ON
288 Betty Ann Drive
$1,450,000
Data last updated Nov 1, 2026, 5:20 p.m. ET. By using this site you agree to our Terms of Use.

Property facts
- Price
- $1,450,000
- Type
- Detached
- Bedrooms
- 3
- Bathrooms
- 2
- MLS®
- C13758136
- Status
- active
- Brokerage
- DESIRE MORE REALTY INC.
About this home
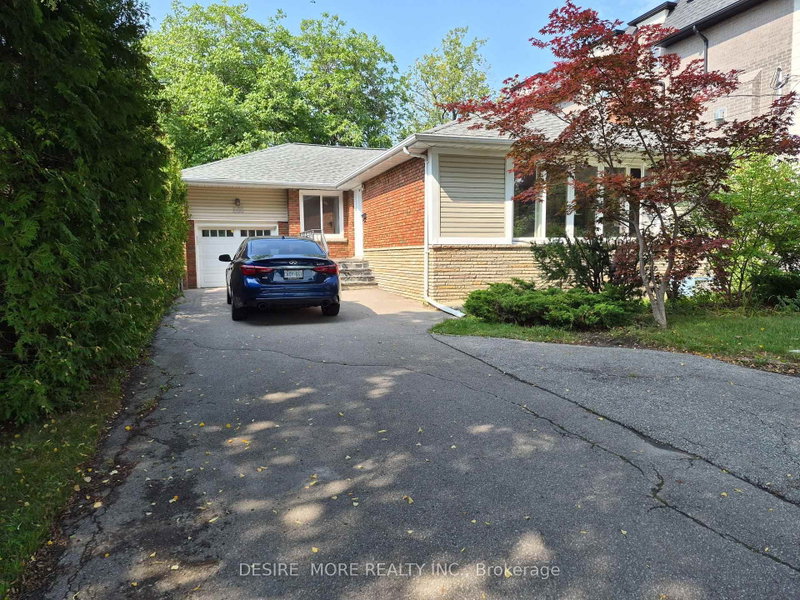
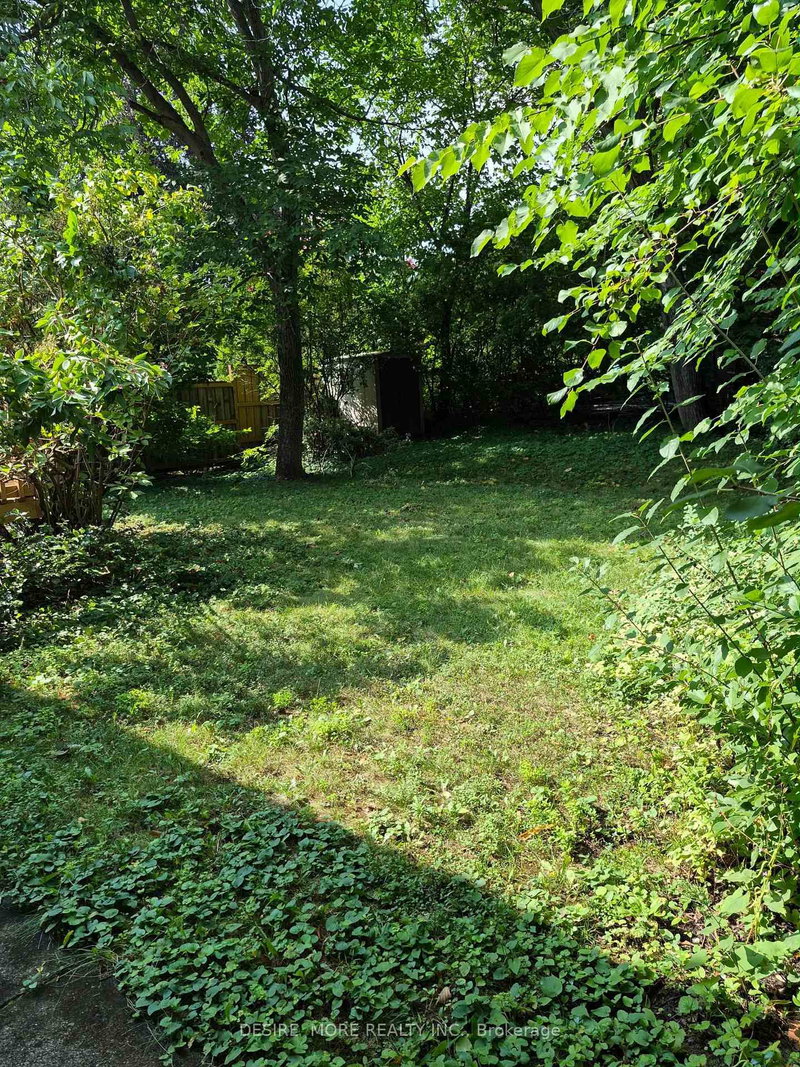
This exceptional Willowdale West residence sits on a generous 50 x 133 ft lot ..this 3+ 2 bedrooms, 2 bathrooms property offers exceptional potential for investors, developers, or families ready to renovate or build a custom home. Located on a quiet, tree-lined street in a highly sought-after neighbourhood, the home is within walking distance to the TTC subway, parks, schools, shops, and North York City Centre-offering a seamless balance of tranquility and urban convenience. Surrounded by upscale custom homes and ongoing redevelopment, the property is ideally positioned for renovation or new construction. Just minutes from Yonge & Sheppard, residents enjoy easy access to restaurants, shopping, and everyday amenities. Nearby green spaces, including Earl Bales Park, provide year-round outdoor enjoyment, while commuters benefit from quick access to Highways 401 and 400, and a short drive to Toronto Pearson International Airport. An outstanding opportunity to secure a prime lot in an evolving North York enclave-ideal for both investment and end-user vision. this property has hardwood floors throughout main and basement. Kitchen W/Granite Counters, Undermnt Sink, Gas Range. Open concept kitchen with breakfast bar, bright Open dining and living area. Master bedrm walks into main bathroom. bathroom, W/Dbl vanity, bath tub & glass shower. finished two bed rooms basement with private entrance and kitchen .
Location
More details
- Property tax
- $7,673 (2026)
- Days on market
- 54
- Style
- Bungalow
- Lot
- 50 × 135 Feet
- Parking
- 3 spaces · 1 garage · Attached
- Basement
- Finished, Separate Entrance
- Heating
- Forced Air
- Air conditioning
- Central Air
- Neighbourhood
- Willowdale West
- Major intersection
- Yonge / Finch / Senlac
Rooms
| Room | Level | Size (m) | Features |
|---|---|---|---|
| Bedroom 4 | Basement | 3.84 × 3.23 | broadloom, closet |
| Living Room | Main | 3.71 × 5.26 | hardwood floor, open concept, french doors |
| Bedroom 3 | Main | 3.51 × 3.38 | hardwood floor, large window, large closet |
| Bathroom | Basement | 2.44 × 2.44 | 3 pc bath, ceramic floor, window |
| Primary Bedroom | Main | 3.45 × 3.66 | hardwood floor, double closet, semi ensuite |
| Kitchen | Main | 3.12 × 3.91 | stainless steel appl, breakfast bar, double sink |
| Dining Room | Main | 3.3 × 3.28 | hardwood floor, open concept, large window |
| Bedroom 2 | Main | 4.57 × 3.66 | hardwood floor, w/o to deck, w/o to yard |
| Bathroom | Main | 3.48 × 1.83 | 6 pc ensuite, double sink, window |
| Recreation | Basement | 8.61 × 3.81 | hardwood floor, recessed lighting, window |
| Laundry | Basement | 3.2 × 3.3 | concrete floor, window |
| Media Room | Basement | 3.43 × 7.11 | Broadloom |
Details from PropTx (TRREB MLS®) via Repliers. Information deemed reliable but not guaranteed.
About Toronto
Toronto offers a neighbourhood for every lifestyle, from quiet established streets to vibrant urban districts, with the city's employment, transit and culture at hand.
Toronto market, September 2026
- Median sold price
- $835,000
- Avg. days on market
- 34
- Sale-to-list
- 99.0%
1532 residential sales. Source: TRREB MLS® data via PropTx. Aggregates only.
Similar homes nearby
Other active listings in Toronto.
- 23 Bowood Avenue, Toronto$1,700,000 · 3 bed · 2 bath
- 386 Rosewell Avenue, Toronto$3,450,000 · 4 bed · 6 bath
- 110 Chatsworth Drive, Toronto$2,298,000 · 4 bed · 2 bath
- 41 Meadowcliffe Drive, Toronto$2,149,000 · 3 bed · 5 bath
- 60 Allister Avenue N, Toronto$895,000 · 3 bed · 2 bath
- 35 Tofino Crescent, Toronto$2,450,000 · 4 bed · 4 bath