
Toronto, ON
287 RUSSELL HILL Road
$9,488,888
Data last updated Nov 1, 2026, 5:20 p.m. ET. By using this site you agree to our Terms of Use.


Property facts
- Price
- $9,488,888
- Type
- Detached
- Bedrooms
- 4
- Bathrooms
- 7
- MLS®
- C13685530
- Status
- active
- Brokerage
- RIGHT AT HOME REALTY
About this home
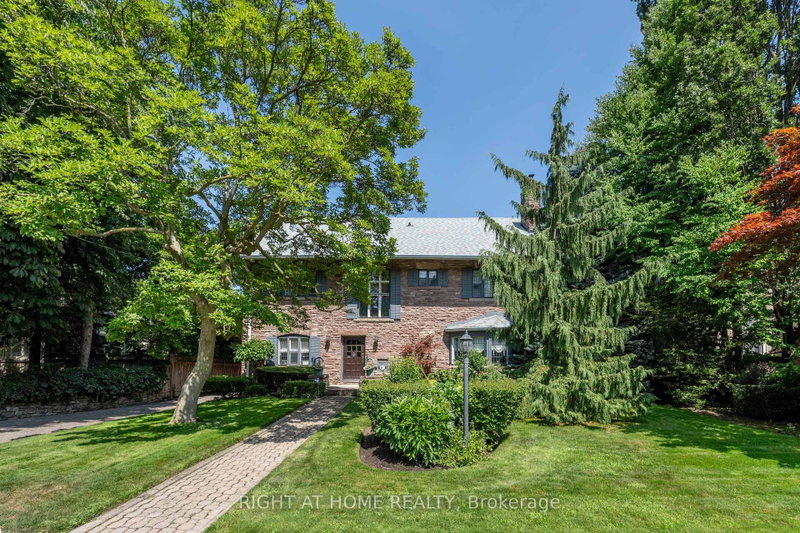
A Rare Forest Hill Landmark - Rich in History, Character & Possibility Set on an exceptional 75 x 175 ft lot in prestigious Forest Hill, this distinctive pink stone residence, built in 1913, is a rare offering of architectural character, scale and privacy. Originally a private residence, it later served as Cantab College, a boys' school during the Depression, before being acquired by the current owners in 1985 and lovingly restored from the ground up.The home offers an elegant balance of period character and modern family living. A welcoming vestibule opens to a gracious central hall, leading to a library, formal dining room with fireplace and expansive living room with bay window and fireplace. The heart of the home is an integrated kitchen, eating and family living area with a dramatic two-way fireplace, opening directly to the large patio, landscaped gardens and private swimming pool.The upper levels provide generous bedroom accommodation, including a principal bedroom with fireplace and ensuite, additional ensuite bedrooms and a substantial third-floor bedroom/sitting room with three-piece ensuite and cedar closet.The lower level features approximately seven-foot ceilings and exceptional flexibility, with a gym, private movie theatre with fireplace, bathroom, rooms historically used for live-in help, wine cellar and extensive storage. The space can readily accommodate offices, hobbies, wellness or additional living areas.A detached two-car garage and pool cabana with washroom complete the property. Minutes from Upper Canada College and B.S.S., with Forest Hill's renowned schools, parks and amenities nearby.A truly special residence offering history, character, privacy, exceptional outdoor living and the rare potential of a 75 x 175 ft lot.
Location
More details
- Property tax
- $27,760 (2025)
- Days on market
- 76
- Style
- 3-Storey
- Lot
- 75 × 175 Feet
- Parking
- 7 spaces · 2 garage · Detached
- Basement
- Finished with Walk-Out
- Heating
- Radiant
- Air conditioning
- Central Air
- Neighbourhood
- Casa Loma
- Major intersection
- ST CLAIR / SPADINA
Rooms
| Room | Level | Size (m) | Features |
|---|---|---|---|
| Kitchen | Main | 8.86 × 4.87 | b/i appliances, combined w/br, w/o to deck |
| Family Room | Main | 7.93 × 4.87 | bay window, fireplace, hardwood floor |
| Recreation | Lower | 2.68 × 2.07 | 2 pc bath, walk-up |
| Powder Room | Main | 2.43 × 1.09 | 2 pc bath, hardwood floor |
| Primary Bedroom | Second | 4.57 × 2.74 | 5 pc ensuite, walk-in closet(s), window |
| Living Room | Main | 6.85 × 5.39 | 2 way fireplace, w/o to deck, hardwood floor |
| Bedroom 4 | Third | 8.99 × 6.24 | 3 pc ensuite, combined w/sitting, window |
| Bedroom 2 | Second | 5.18 × 4.57 | 3 pc ensuite, walk-in closet(s), window |
| Bedroom 3 | Second | 4.87 × 3.65 | 3 pc ensuite, walk-in closet(s), window |
| Bedroom | Lower | 4.11 × 3.56 | 3 pc bath, walk-up |
| Dining Room | Main | 5.91 × 3.81 | pocket doors, fireplace, hardwood floor |
Details from PropTx (TRREB MLS®) via Repliers. Information deemed reliable but not guaranteed.
About Toronto
Toronto offers a neighbourhood for every lifestyle, from quiet established streets to vibrant urban districts, with the city's employment, transit and culture at hand.
Toronto market, September 2026
- Median sold price
- $835,000
- Avg. days on market
- 34
- Sale-to-list
- 99.0%
1532 residential sales. Source: TRREB MLS® data via PropTx. Aggregates only.
Similar homes nearby
Other active listings in Toronto.
- 23 Bowood Avenue, Toronto$1,700,000 · 3 bed · 2 bath
- 386 Rosewell Avenue, Toronto$3,450,000 · 4 bed · 6 bath
- 110 Chatsworth Drive, Toronto$2,298,000 · 4 bed · 2 bath
- 41 Meadowcliffe Drive, Toronto$2,149,000 · 3 bed · 5 bath
- 60 Allister Avenue N, Toronto$895,000 · 3 bed · 2 bath
- 35 Tofino Crescent, Toronto$2,450,000 · 4 bed · 4 bath