
East Hawkesbury, ON
2865 Front Road
$995,000
Data last updated Oct 30, 2026, 3:10 a.m. ET. By using this site you agree to our Terms of Use.

Property facts
- Price
- $995,000
- Type
- Detached
- Bedrooms
- 4
- Bathrooms
- 3
- MLS®
- X13640788
- Status
- active
- Brokerage
- SEGUIN REALTY LTD
About this home
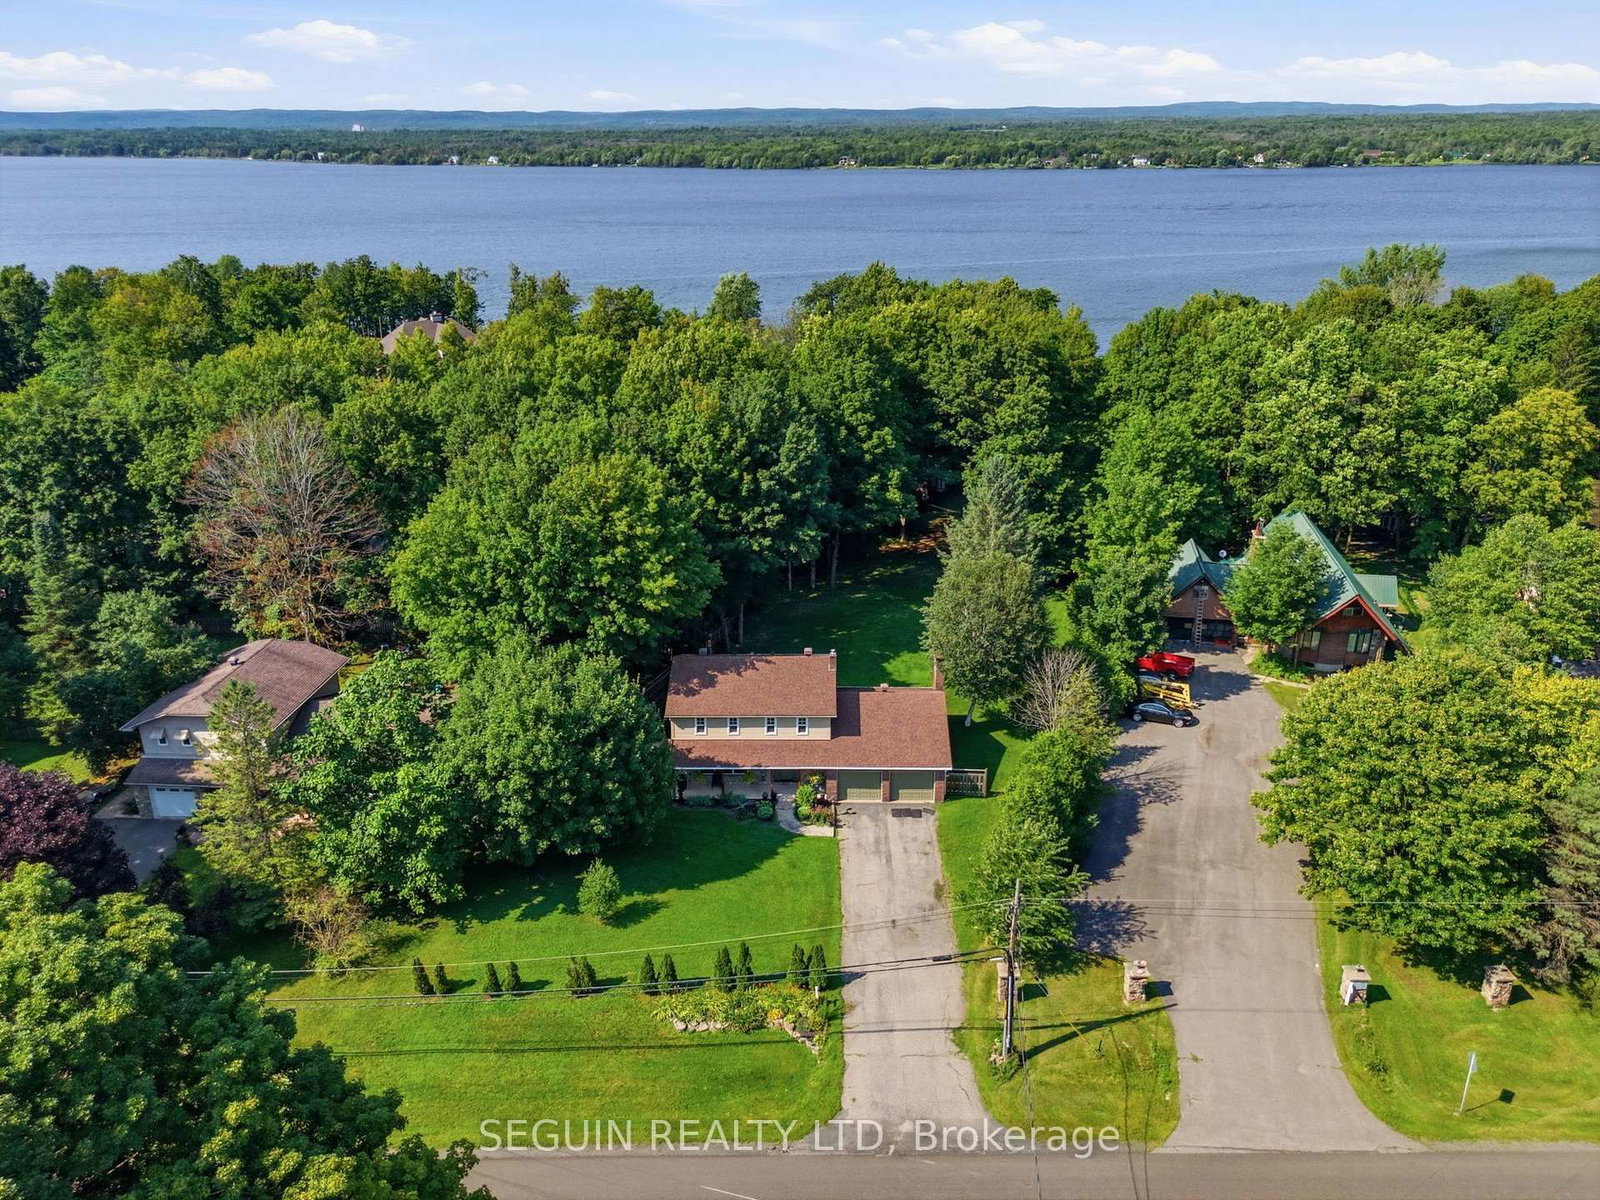
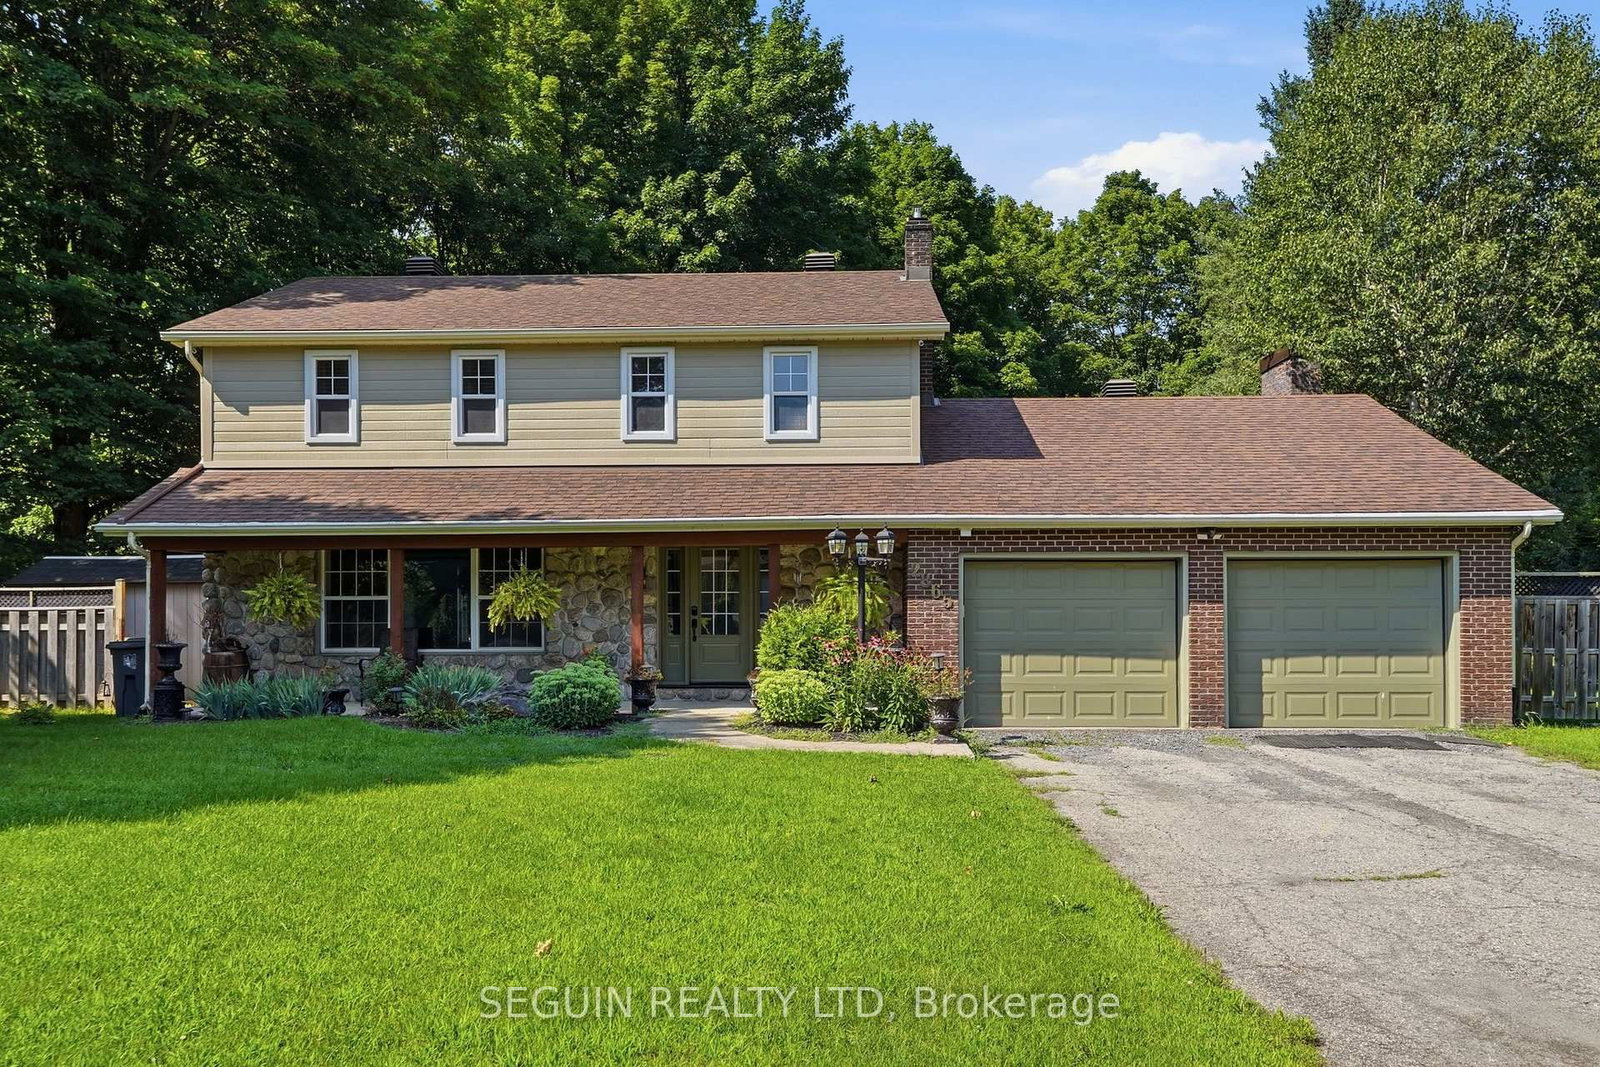
WATERFRONT PARADISE! You will enjoy this fantastic waterfront property with breathtaking view of the Ottawa River & 136 ft of shoreline nestled on a flat landscaped lot with plenty of mature trees, ensure privacy and a beautiful boat launch. The house consists of 2,160 sq. ft of living space, 4 bedrooms, 3 bathrooms. The kitchen features custom wood cabinetry (2018) and raised height, cooking island, granite counter tops, all soft close drawers, a family room boasting a stone decorative fireplace alcove, master bedroom w/ensuite, and features his and her closets, mostly all hardwood & ceramic floorings. MAJOR UPGRADES; high efficient propane furnace (2023), hot water tank (2026), all windows & doors replaced (2018), Canexel siding (2024), well pump (2024), water softener & UV light & additional filter (2026), sump pump (2026), tractor barn built in 2019, 2nd floor bathrooms redone in 2024, main floor bath 2020, spray foam insulation (2018) basement and garage), 2 garage door openers (2023). SO GUARANTEED NO FLOODING - the water level is regulated by hydro Quebec. Ideal location near the Hawkesbury Golf Course with easy access to major highways. Don't miss your chance to own this spectacular waterfront retreat!
Location
More details
- Property tax
- $4,886 (2026)
- Days on market
- 87
- Style
- 2-Storey
- Lot
- 136.84 × 401.57 Feet
- Parking
- 8 spaces · 2 garage · Attached
- Basement
- Full, Unfinished
- Heating
- Forced Air
- Air conditioning
- None
- Major intersection
- Highway 17
Rooms
| Room | Level | Size (m) | Features |
|---|---|---|---|
| Living Room | Main | 5.63 × 3.86 | — |
| Breakfast | Main | 2.11 × 3.19 | — |
| Kitchen | Main | 4.39 × 4.12 | — |
| Other | Basement | 6.87 × 3.41 | — |
| Dining Room | Main | 2.87 × 4.11 | — |
| Bathroom | Main | 1.55 × 2.46 | — |
| Foyer | Main | 2.67 × 4.79 | — |
| Bedroom | Main | 3.06 × 3.04 | — |
| Primary Bedroom | Main | 3.96 × 4.93 | 4 Pc Ensuite |
| Bedroom | Main | 4.42 × 3.04 | — |
| Bedroom | Main | 3.65 × 3.42 | — |
| Bathroom | Main | 1.54 × 1.14 | — |
| Family Room | Main | 6.87 × 3.4 | — |
| Other | Basement | 9.37 × 8.07 | — |
Details from PropTx (TRREB MLS®) via Repliers. Information deemed reliable but not guaranteed.