
Georgina, ON
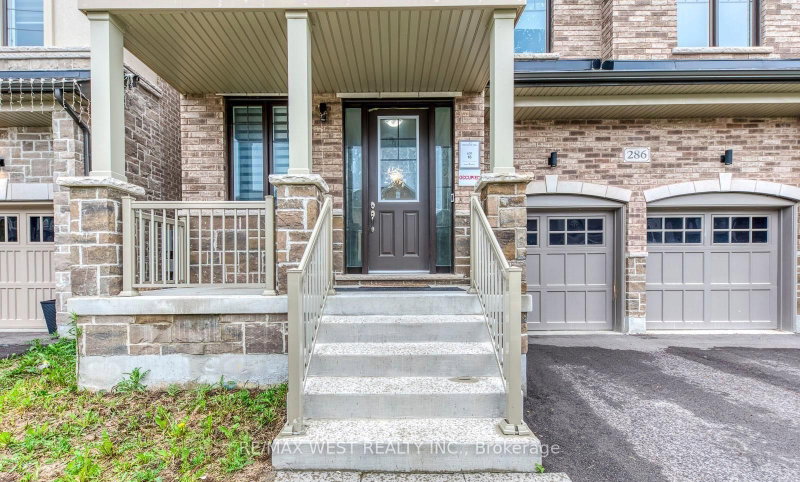
286 Danny Wheeler Boulevard
$999,900
Data last updated Oct 31, 2026, 9:10 p.m. ET. By using this site you agree to our Terms of Use.


Property facts
- Price
- $999,900
- Type
- Detached
- Bedrooms
- 4
- Bathrooms
- 4
- MLS®
- N13689254
- Status
- active
- Brokerage
- RE/MAX WEST REALTY INC.
About this home
Welcome to this stunning, move-in-ready family home offering over 3,300 sq. ft. of thoughtfully designed living space. Featuring 4+1 bedrooms and 4 bathrooms, this beautifully upgraded residence combines comfort, functionality, and modern style. The main floor boasts elegant hardwood flooring, spacious living and family rooms, and a cozy electric fireplace that creates the perfect setting for family gatherings and entertaining. The bright, open-concept kitchen is equipped with stainless steel appliances, ample cabinetry, and a sun-filled breakfast area overlooking the backyard. Upstairs, you'll find a luxurious primary retreat complete with a spa-inspired 5-piece ensuite featuring double sinks, a glass shower, and generous closet space. A secondary bedroom enjoys the convenience of its own 4-piece ensuite, while the upper-level great room provides the perfect space for a media room, home office, or private family lounge. Convenient second-floor laundry adds to the home's thoughtful design. Situated in a highly desirable Keswick community, this exceptional home is just minutes from Highway 400, Lake Simcoe, Keswick Beach, parks, schools, shopping, restaurants, and recreational facilities. Offering space, style, and an unbeatable location, this is the perfect place to call home.
Location
More details
- Property tax
- $7,870 (2025)
- Days on market
- 76
- Style
- 2-Storey
- Lot
- 39.37 × 108.01 Feet
- Parking
- 6 spaces · 2 garage · Attached
- Basement
- Unfinished
- Heating
- Forced Air
- Air conditioning
- Central Air
- Neighbourhood
- Keswick North
- Major intersection
- Woodbine / Church
Rooms
| Room | Level | Size (m) | Features |
|---|---|---|---|
| Family Room | Main | 5.91 × 4.11 | hardwood floor, fireplace, large window |
| Breakfast | Main | 5.24 × 3.29 | tile floor, w/o to yard, overlooks family |
| Dining Room | Main | 4.61 × 3.23 | hardwood floor, pantry, window |
| Bedroom 2 | Second | 3.82 × 3.69 | broadloom, walk-in closet(s), 4 pc ensuite |
| Bedroom 4 | Second | 3.7 × 3.69 | broadloom, walk-in closet(s), semi ensuite |
| Foyer | Main | 1.93 × 3.54 | tile floor, closet, 2 pc bath |
| Bedroom 3 | Second | 3.47 × 3.82 | broadloom, closet, semi ensuite |
| Primary Bedroom | Second | 5.73 × 3.69 | broadloom, walk-in closet(s), 5 pc ensuite |
| Great Room | Second | 3.7 × 3.93 | broadloom, open concept, large window |
| Living Room | Main | 4.39 × 3.72 | hardwood floor, fireplace, window |
| Kitchen | Main | 5.24 × 5.91 | tile floor, breakfast bar, stainless steel appl |
| Laundry | Second | — | Tile Floor |
Details from PropTx (TRREB MLS®) via Repliers. Information deemed reliable but not guaranteed.