
Toronto, ON
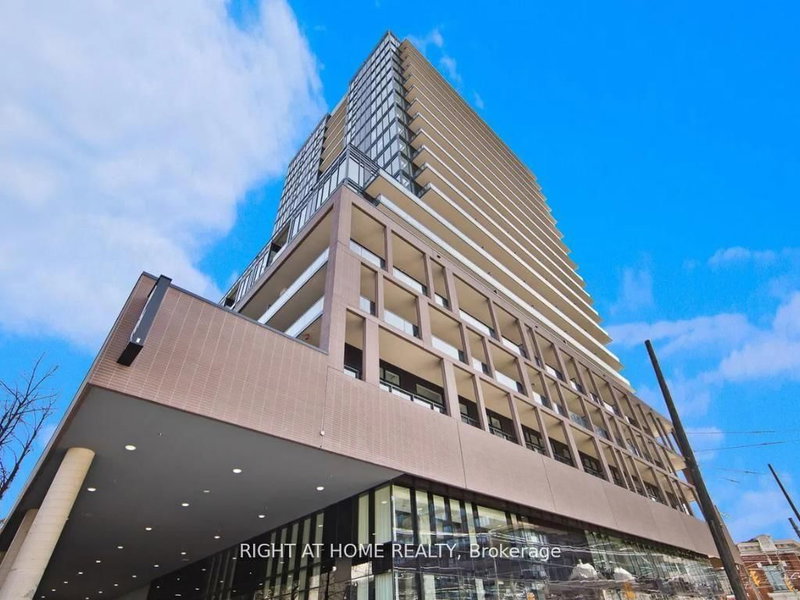
285 Dufferin Street
$839,823
Data last updated Nov 2, 2026, 2:21 a.m. ET. By using this site you agree to our Terms of Use.
Property facts
- Price
- $839,823
- Type
- condo apartment
- Bedrooms
- 2
- Bathrooms
- 2
- MLS®
- W13775606
- Status
- active
- Brokerage
- RIGHT AT HOME REALTY
About this home
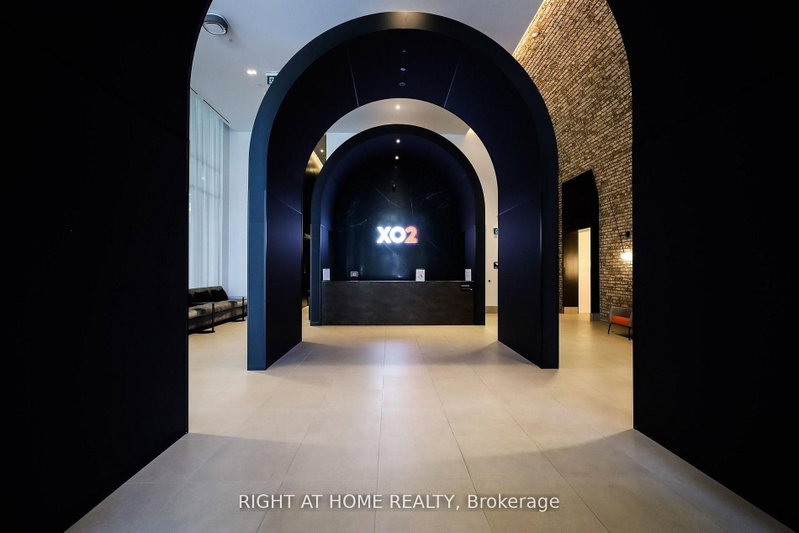
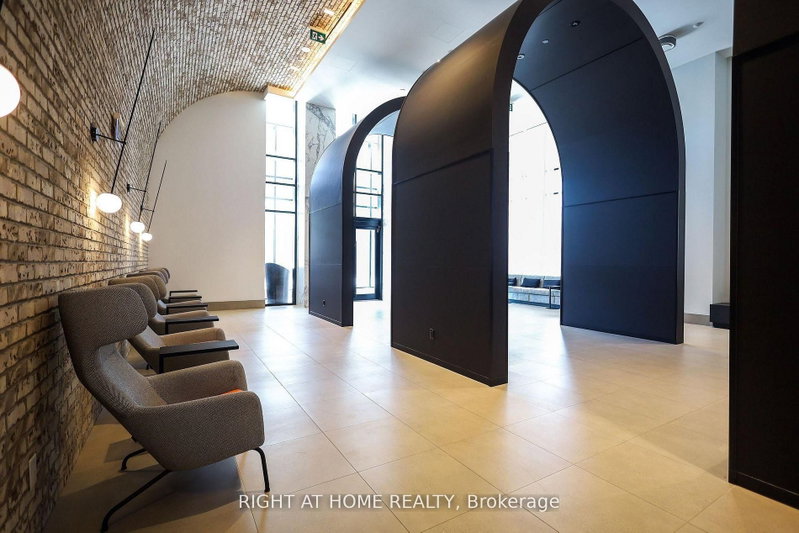
Step into this modern urban sanctuary at X02 Condos in the heart of King West. This 3-bedroom plus den, 2-bathroom corner unit offers just under 900 square feet of interior living space in a split floor plan. The unit features floor-to-ceiling windows, abundant natural light, and laminate flooring throughout. The European-style kitchen includes integrated appliances. A balcony with southeast exposure is perfect for enjoying outdoor living. Includes one parking space and one locker - a rare downtown find. Residents enjoy world-class amenities, including 24/7 concierge, state-of-the-art fitness centre, boxing studio, golf simulator, and premium co-working spaces. With a perfect 100 Transit Score and 95 Walk Score, you are steps from everything, including the 504 King Streetcar, Exhibition GO Station, and essentials like Longo's and Shoppers Drug Mart. Experience luxury, convenience, and lifestyle living at X02 Condos in King West.
Location
More details
- Property tax
- $4,151 (2026)
- Days on market
- 52
- Style
- Apartment
- Parking
- 1 spaces · 1 garage · Underground
- Maintenance fee
- $762/mo
- Basement
- None
- Heating
- Forced Air
- Air conditioning
- Central Air
- Exposure
- South East
- Neighbourhood
- South Parkdale
- Major intersection
- King St W & Dufferin St
Rooms
| Room | Level | Size (m) | Features |
|---|---|---|---|
| Bedroom 3 | Flat | 2.72 × 2.59 | laminate, window floor to ceiling, closet |
| Primary Bedroom | Flat | 2.95 × 2.79 | 3 pc ensuite, walk through, b/i closet |
| Bedroom 2 | Flat | 2.72 × 2.57 | window floor to ceiling, closet, laminate |
| Living Room | Flat | 3.18 × 3.28 | open concept, combined w/kitchen, combined w/dining |
| Kitchen | Flat | 3.3 × 4.34 | open concept, laminate, b/i appliances |
Details from PropTx (TRREB MLS®) via Repliers. Information deemed reliable but not guaranteed.
About Toronto
Toronto offers a neighbourhood for every lifestyle, from quiet established streets to vibrant urban districts, with the city's employment, transit and culture at hand.
Toronto market, September 2026
- Median sold price
- $835,000
- Avg. days on market
- 34
- Sale-to-list
- 99.0%
1532 residential sales. Source: TRREB MLS® data via PropTx. Aggregates only.
Similar homes nearby
Other active listings in Toronto.
- 1 Yorkville Avenue, Toronto$849,900 · 2 bed · 2 bath
- 20 Edgecliff Golfway, Toronto$375,000 · 2 bed · 1 bath
- 33 Lombard Street, Toronto$449,000 · 1 bed · 1 bath
- 140 Simcoe Street, Toronto$980,800 · 2 bed · 2 bath
- 2301 Danforth Avenue, Toronto$449,000 · 1 bed · 1 bath
- 993 Queen Street W, Toronto$1,638,000 · 2 bed · 1 bath