
Hamilton, ON
284 Normanhurst Avenue
$949,000
Data last updated Oct 30, 2026, 12:20 a.m. ET. By using this site you agree to our Terms of Use.

Property facts
- Price
- $949,000
- Type
- Detached
- Bedrooms
- 4
- Bathrooms
- 4
- MLS®
- X13618784
- Status
- active
- Brokerage
- RE/MAX REAL ESTATE CENTRE INC.
About this home
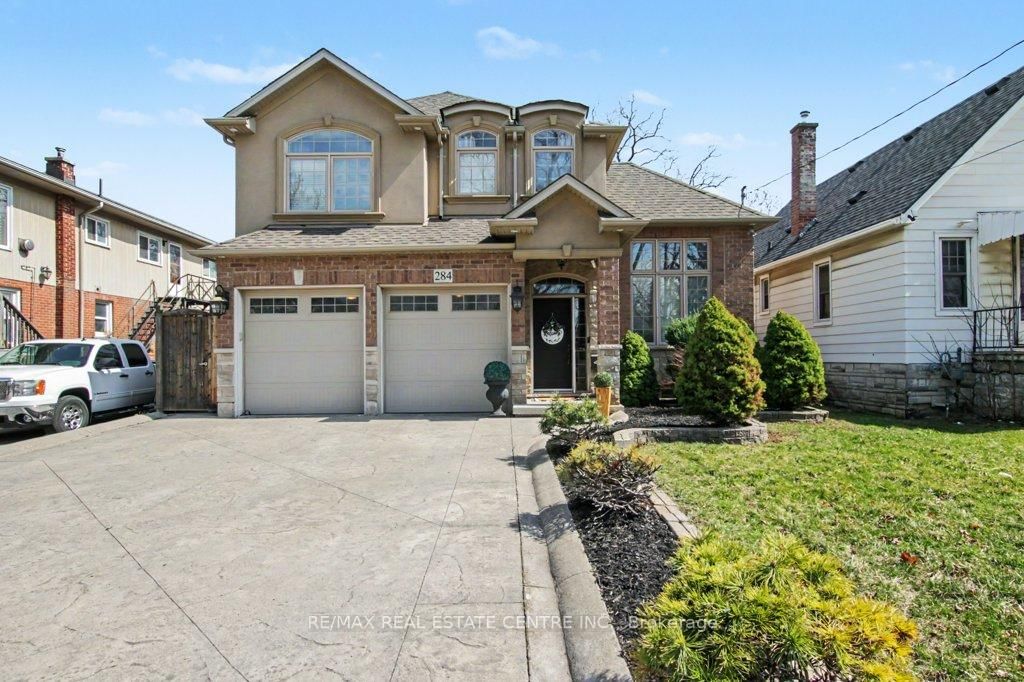
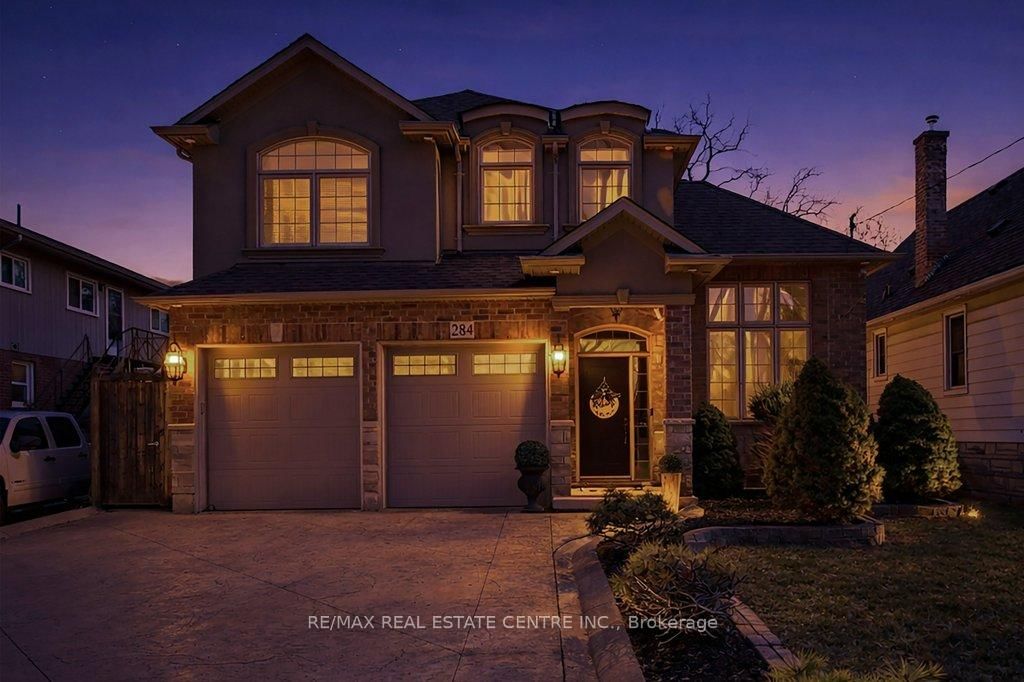
Welcome to 284 Normanhurst. This stunning custom-built two-storey home providing thoughtfully designed living space, featuring 3+1 bedrooms and two full kitchens, making it ideal for multi-generational families. The fully finished basement includes a complete in-law suite, Blending privacy and flexibility for extended family. Step inside to discover high-end finishes throughout, highlighted by granite countertops, modern fixtures, and a layout that blends functionality with style. The main level is bright and inviting, perfect for both everyday living and entertaining. Outside, enjoy a double car attached garage, a concrete driveway, and a beautifully finished concrete patio with Gazebo, your own private outdoor retreat for relaxing or hosting. Located in the desirable Normanhurst neighbourhood, this home delivers convenience, quality, and exceptional value all in one
Location
More details
- Property tax
- $5,749 (2026)
- Days on market
- 94
- Style
- 2-Storey
- Year built
- 16-30
- Lot
- 13.743 × 30.553 Metres
- Parking
- 4 spaces · 2 garage · Attached
- Basement
- Finished, Full, Separate Entrance
- Heating
- Forced Air
- Air conditioning
- Central Air
- Neighbourhood
- Normanhurst
- Major intersection
- PARKDALE AND BARTON
Rooms
| Room | Level | Size (m) | Features |
|---|---|---|---|
| Bathroom | Main | 1.44 × 1.4 | 2 Pc Bath |
| Utility Room | Basement | 1.56 × 1.93 | — |
| Living Room | Basement | 5.35 × 5.37 | — |
| Bedroom 2 | Second | 3.48 × 4.11 | — |
| Kitchen | Basement | 4.18 × 4.36 | — |
| Living Room | Main | 3.45 × 6.49 | — |
| Bedroom | Second | 3.65 × 3.59 | — |
| Bedroom | Basement | 4.1 × 3.7 | — |
| Primary Bedroom | Second | 3.3 × 5.73 | — |
| Kitchen | Main | 3.4 × 4.3 | — |
| Bathroom | Basement | 1.49 × 2.45 | 4 Pc Bath |
| Dining Room | Main | 3.4 × 3.43 | — |
| Utility Room | Basement | 1.1 × 1.69 | — |
| Den | Main | 3.12 × 3.88 | — |
| Foyer | Main | 1.62 × 4.01 | — |
| Bathroom | Second | 2.74 × 1.76 | 4 Pc Bath |
| Den | Basement | 2.93 × 3.79 | — |
| Bedroom 3 | Second | 3.8 × 3.91 | — |
| Bathroom | Second | 3.3 × 3.93 | 4 Pc Ensuite |
Details from PropTx (TRREB MLS®) via Repliers. Information deemed reliable but not guaranteed.