
Toronto, ON
284 Mill Road
$648,888
Data last updated Nov 2, 2026, 12:20 a.m. ET. By using this site you agree to our Terms of Use.
Property facts
- Price
- $648,888
- Type
- condo apartment
- Bedrooms
- 2
- Bathrooms
- 2
- MLS®
- W13249652
- Status
- active
- Brokerage
- ROYAL LEPAGE REAL ESTATE SERVICES LTD.
About this home
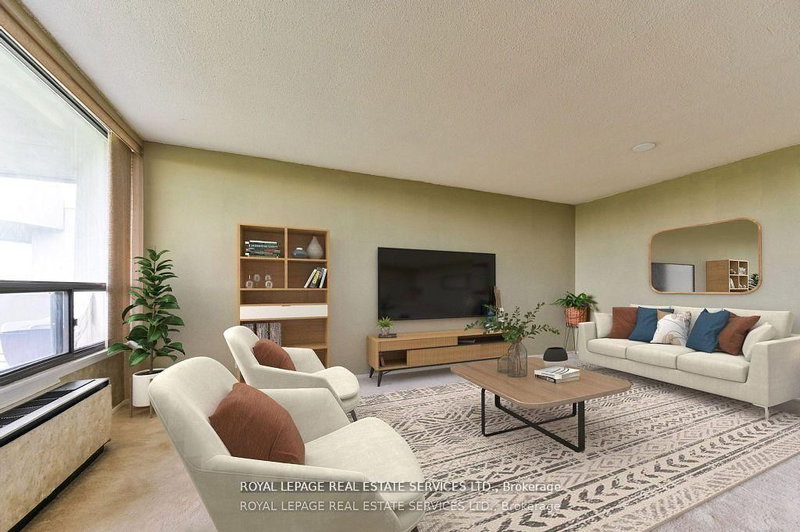
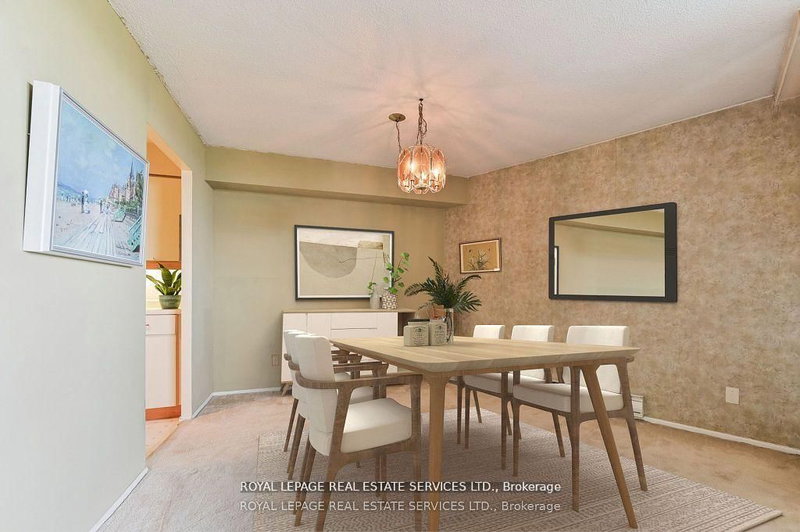
Panoramic golf course view in a stunning penthouse suite! Located in the heart of Etobicoke's prestigious Markland Wood community, this spacious 2-bedroom, 2-bath down-split condo offers the perfect blend of luxury, comfort, and lifestyle. Designed for modern living and effortless entertaining, the upper level features open-concept living and dining areas that walk out to a private balcony with breathtaking sunset views over the Markland Wood Golf Course ideal for summer BBQs. The lower level offers two generously sized bedrooms, including a sun-filled second bedroom and a primary suite with walk-in closet and 3-piece ensuite, all finished with warm parquet flooring. This award-winning building delivers a true resort experience with top-tier amenities: indoor and outdoor saltwater pools, sauna, clubhouse with games room, squash and basketball courts, a fully equipped gym, library, woodworking room, car wash, and three tennis courts. Set on 11 acres of beautifully landscaped grounds with a Japanese garden and walking paths, this is a rare opportunity to own a piece of paradise in one of Etobicoke's most desirable neighbourhoods.
Location
More details
- Property tax
- $2,873 (2025)
- Days on market
- 151
- Style
- Multi-Level
- Parking
- 1 spaces · 1 garage · Underground
- Maintenance fee
- $1,182/mo
- Basement
- None
- Heating
- Forced Air
- Air conditioning
- Wall Unit(s)
- Exposure
- West
- Neighbourhood
- Markland Wood
- Major intersection
- Mill Rd & Burnhamthorpe
Rooms
| Room | Level | Size (m) | Features |
|---|---|---|---|
| Primary Bedroom | Lower | 4.98 × 3.51 | large window, walk-in closet(s), 3 pc ensuite |
| Dining Room | Upper | 3.35 × 2.44 | combined w/living, w/o to balcony, open concept |
| Utility Room | Lower | 2.51 × 1.02 | Finished |
| Kitchen | Upper | 4.88 × 2.44 | vinyl floor, galley kitchen |
| Bedroom 2 | Lower | 4.42 × 2.44 | parquet, large window, closet |
| Living Room | Upper | 5.79 × 3.58 | w/o to balcony, combined w/dining, open concept |
Details from PropTx (TRREB MLS®) via Repliers. Information deemed reliable but not guaranteed.
About Toronto
Toronto offers a neighbourhood for every lifestyle, from quiet established streets to vibrant urban districts, with the city's employment, transit and culture at hand.
Toronto market, September 2026
- Median sold price
- $835,000
- Avg. days on market
- 34
- Sale-to-list
- 99.0%
1532 residential sales. Source: TRREB MLS® data via PropTx. Aggregates only.
Similar homes nearby
Other active listings in Toronto.
- 2301 Danforth Avenue, Toronto$449,000 · 1 bed · 1 bath
- 20 Edgecliff Golfway, Toronto$375,000 · 2 bed · 1 bath
- 993 Queen Street W, Toronto$1,638,000 · 2 bed · 1 bath
- 52 FOREST MANOR Road, Toronto$410,000 · 1 bed · 1 bath
- 7 Concorde Place, Toronto$425,000 · 1 bed · 1 bath
- 1630 Queen Street E, Toronto$899,000 · 2 bed · 2 bath