
Richmond Hill, ON
284 King Road
$975,000
Data last updated Nov 2, 2026, 12:40 a.m. ET. By using this site you agree to our Terms of Use.


Property facts
- Price
- $975,000
- Type
- att/row/townhouse
- Bedrooms
- 3
- Bathrooms
- 3
- MLS®
- N13790460
- Status
- active
- Brokerage
- RE/MAX HALLMARK REALTY LTD.
About this home
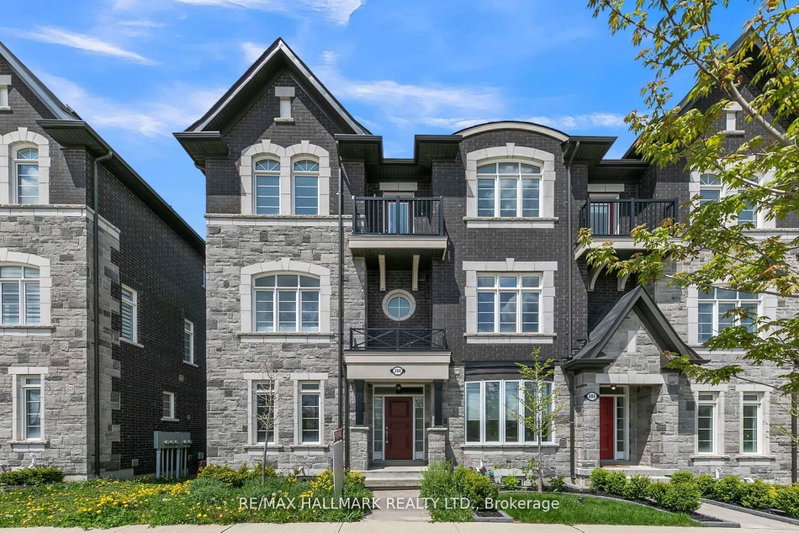
A Rare Opportunity To Own A Distinguished Freehold End-Unit Townhome Offering An Exceptional Combination Of Space, Privacy And Refined Living In The Heart Of Oak Ridges. This Impressive 3-Bedroom, 3-Bathroom Residence Offers A Generous And Thoughtfully Designed Layout With The Comfort And Presence Buyers Often Seek In A Detached Home, Combined With The Convenience Of Townhome Living. Soaring Ceilings, Hardwood Flooring, Oak Stairs And An Elegant Open-Concept Layout Create A Bright And Sophisticated Interior. The Gourmet Kitchen Features Stainless Steel Appliances, Granite Countertops, A Breakfast Area And Direct Access To A Spacious Terrace, Perfect For Outdoor Dining And Entertaining. The Primary Retreat Offers A Walk-In Closet And Private Ensuite, While The Third Bedroom Features Its Own Balcony For An Added Touch Of Luxury. Beyond The Home, Oak Ridges Offers An Exceptional Lifestyle Surrounded By Nature, Recreation And Everyday Convenience. Enjoy Easy Access To Lake Wilcox, Parks, Trails, Community Facilities, Schools, Groceries, Restaurants, Cafés, Shops, Services And Public Transit. An Exceptional Opportunity For Buyers Seeking A Spacious End-Unit Freehold Home, Added Privacy And A Connected Community Lifestyle In One Of Richmond Hill's Most Desirable Neighbourhoods.
Location
More details
- Property tax
- $5,039 (2026)
- Days on market
- 48
- Style
- 3-Storey
- Lot
- 25.12 × 65.45 Feet
- Parking
- 4 spaces · 2 garage · Built-In
- Basement
- Full
- Heating
- Forced Air
- Air conditioning
- Central Air
- Neighbourhood
- Oak Ridges
- Major intersection
- Yonge St / King Road
Rooms
| Room | Level | Size (m) | Features |
|---|---|---|---|
| Laundry | Main | 2.97 × 1.71 | ceramic floor, access to garage |
| Living Room | Main | 5.8 × 6.53 | hardwood floor, combined w/dining |
| Primary Bedroom | Upper | 4.02 × 4.04 | broadloom, walk-in closet(s), 3 pc ensuite |
| Dining Room | Main | 5.8 × 6.53 | hardwood floor, combined w/living |
| Kitchen | Main | 5.79 × 3.86 | ceramic floor, open concept, w/o to terrace |
| Bedroom 2 | Upper | 2.89 × 4.06 | broadloom, w/o to balcony, closet |
| Breakfast | Main | 5.79 × 3.86 | ceramic floor, w/o to terrace, window |
| Study | Ground | 3.63 × 2.43 | ceramic floor, bay window, access to garage |
| Bedroom 2 | Upper | 3.31 × 4.74 | broadloom, large window, closet |
Details from PropTx (TRREB MLS®) via Repliers. Information deemed reliable but not guaranteed.
About Richmond Hill
Richmond Hill is a city in York Region, north of Toronto. Its communities include Oak Ridges in the north and the historic downtown along Yonge Street.
Richmond Hill market, September 2026
- Median sold price
- $1,087,000
- Avg. days on market
- 35
- Sale-to-list
- 98.5%
130 residential sales. Source: TRREB MLS® data via PropTx. Aggregates only.
Similar homes nearby
Other active listings in Richmond Hill.
- 46 Harold Wilson Lane, Richmond Hill$858,990 · 2 bed · 3 bath
- 74 Ellesmere Street, Richmond Hill$899,000 · 2 bed · 3 bath
- 15 Old Colony Road, Richmond Hill$868,000 · 3 bed · 3 bath
- 72 Ingersoll Lane, Richmond Hill$996,000 · 4 bed · 4 bath
- 36-280 Paradelle Drive, Richmond Hill$1,290,000 · 4 bed · 4 bath
- 43 Jenny Thompson Court, Richmond Hill$1,398,000 · 3 bed · 4 bath