
Innisfil, ON
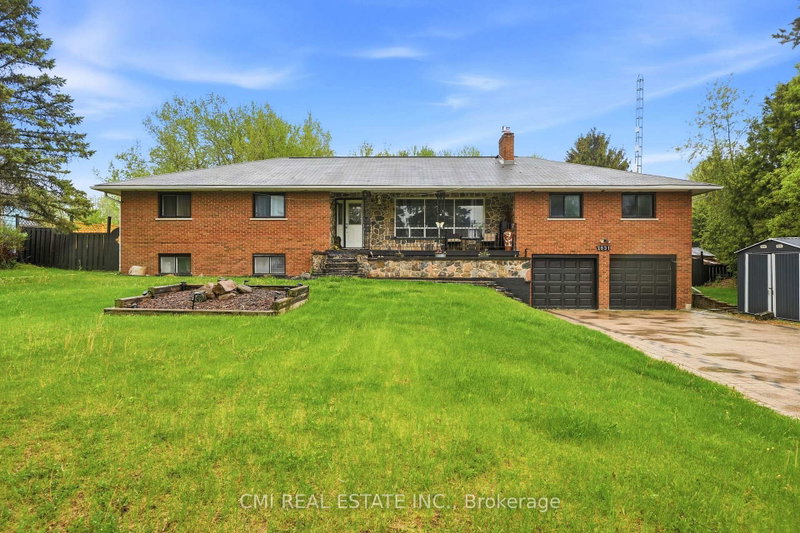
2831 HWY 89
$950,000
Data last updated Nov 1, 2026, 8:50 p.m. ET. By using this site you agree to our Terms of Use.


Property facts
- Price
- $950,000
- Type
- Detached
- Bedrooms
- 3
- Bathrooms
- 3
- MLS®
- N13490250
- Status
- active
- Brokerage
- CMI REAL ESTATE INC.
About this home
Turn-key investment opportunity with immediate rental income! This approx. 2,400 sq. ft. raised bungalow features a separate entrance and fully finished walk-out basement-ideal for multi-unit living or extended family use. Offering 3+2 bedrooms and 3 bathrooms, the layout provides strong rental flexibility and future upside.Currently tenanted with reliable income of $2,700/month, making it an excellent addition to any investment portfolio or a great option for buyers looking to offset carrying costs.Situated on a desirable lot with a private backyard oasis, including a saltwater pool and fire pit-features that enhance tenant appeal and long-term value. Interior upgrades include a modernized kitchen, upgraded baseboards, and crown moulding, contributing to its move-in ready condition.Conveniently located minutes from Hwy 400, Tanger Outlets, and Gilford Beach, ensuring strong rental demand and lifestyle appeal. A solid income-producing property with both immediate cash flow and future potential.
Location
More details
- Property tax
- $6,396 (2026)
- Days on market
- 131
- Style
- Bungalow-Raised
- Lot
- 114.99 × 220 Feet
- Parking
- 10 spaces · 2 garage · Built-In
- Basement
- Finished with Walk-Out
- Heating
- Forced Air
- Air conditioning
- Central Air
- Neighbourhood
- Cookstown
- Major intersection
- Hwy 89/10th Line
Rooms
| Room | Level | Size (m) | Features |
|---|---|---|---|
| Recreation | Main | 7.01 × 4.34 | laminate, w/o to patio, floor/ceil fireplace |
| Bedroom 2 | Main | 3.34 × 3.06 | laminate, closet |
| Dining Room | Main | 5.83 × 3.8 | laminate, floor/ceil fireplace, french doors |
| Kitchen | Main | 5.88 × 2.8 | laminate, wet bar |
| Primary Bedroom | Main | 5.15 × 3.72 | laminate, 4 pc ensuite, closet |
| Bedroom 4 | Lower | 4.32 × 3.78 | — |
| Family Room | Main | 6.19 × 6.95 | laminate, floor/ceil fireplace, w/o to sunroom |
| Bedroom 5 | Lower | 3.9 × 2.81 | — |
| Sunroom | Main | 6.19 × 2.19 | — |
| Bedroom 3 | Main | 3.35 × 3.7 | laminate, closet |
| Kitchen | Main | 7.2 × 3.85 | eat-in kitchen, centre island, pantry |
| Game Room | Main | 2.84 × 3.54 | laminate, b/i bookcase |
Details from PropTx (TRREB MLS®) via Repliers. Information deemed reliable but not guaranteed.
About Innisfil
Innisfil offers a mix of waterfront character, established pockets and newer neighbourhoods between Barrie and the GTA.
Innisfil market, September 2026
- Median sold price
- $700,000
- Avg. days on market
- 48
- Sale-to-list
- 94.7%
51 residential sales. Source: TRREB MLS® data via PropTx. Aggregates only.
Similar homes nearby
Other active listings in Innisfil.
- 781 Edward Street, Innisfil$725,000 · 2 bed · 1 bath
- 3847 West Street, Innisfil$949,300 · 4 bed · 3 bath
- 2342 Somers Boulevard, Innisfil$715,000 · 3 bed · 2 bath
- 1320 Fox Hill Street, Innisfil$849,000 · 4 bed · 3 bath
- 1109 2nd Line, Innisfil$1,749,900 · 4 bed · 4 bath
- 1051 Goshen Road, Innisfil$570,000 · 3 bed · 3 bath