
North Grenville, ON
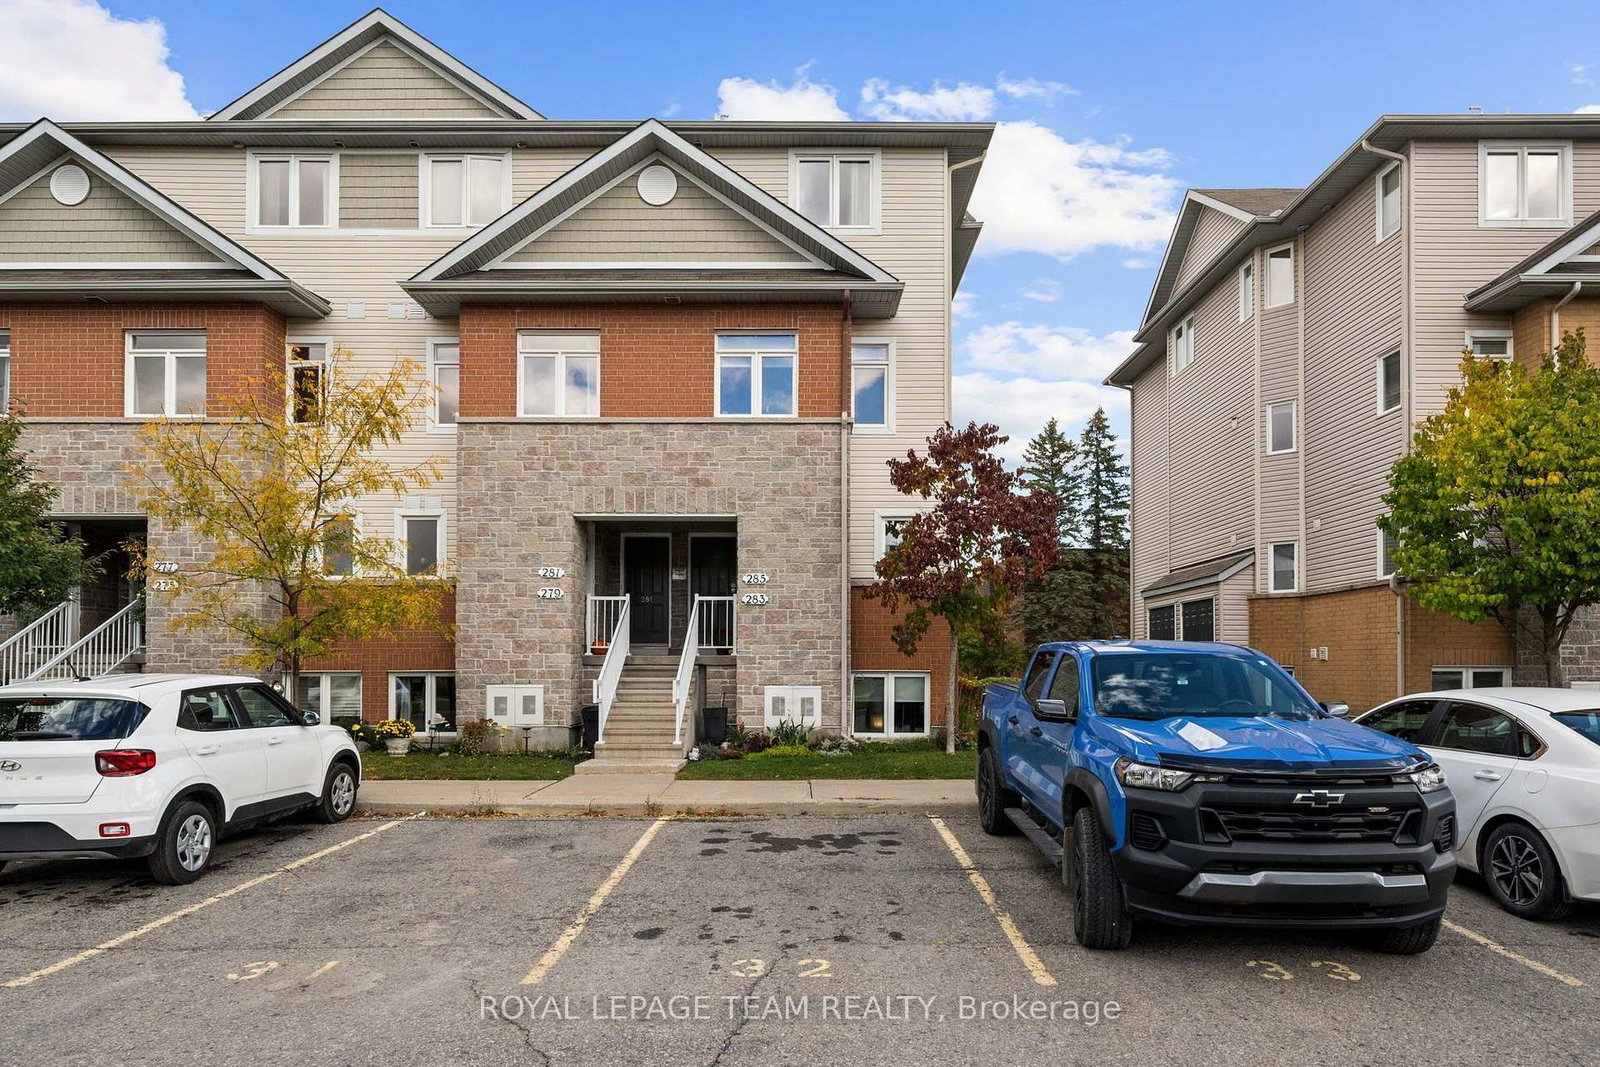
283 Fir Lane
$339,900
Data last updated Oct 30, 2026, 11:40 a.m. ET. By using this site you agree to our Terms of Use.

Property facts
- Price
- $339,900
- Type
- condo townhouse
- Bedrooms
- 0
- Bathrooms
- 2
- MLS®
- X13880360
- Status
- active
- Brokerage
- ROYAL LEPAGE TEAM REALTY
About this home
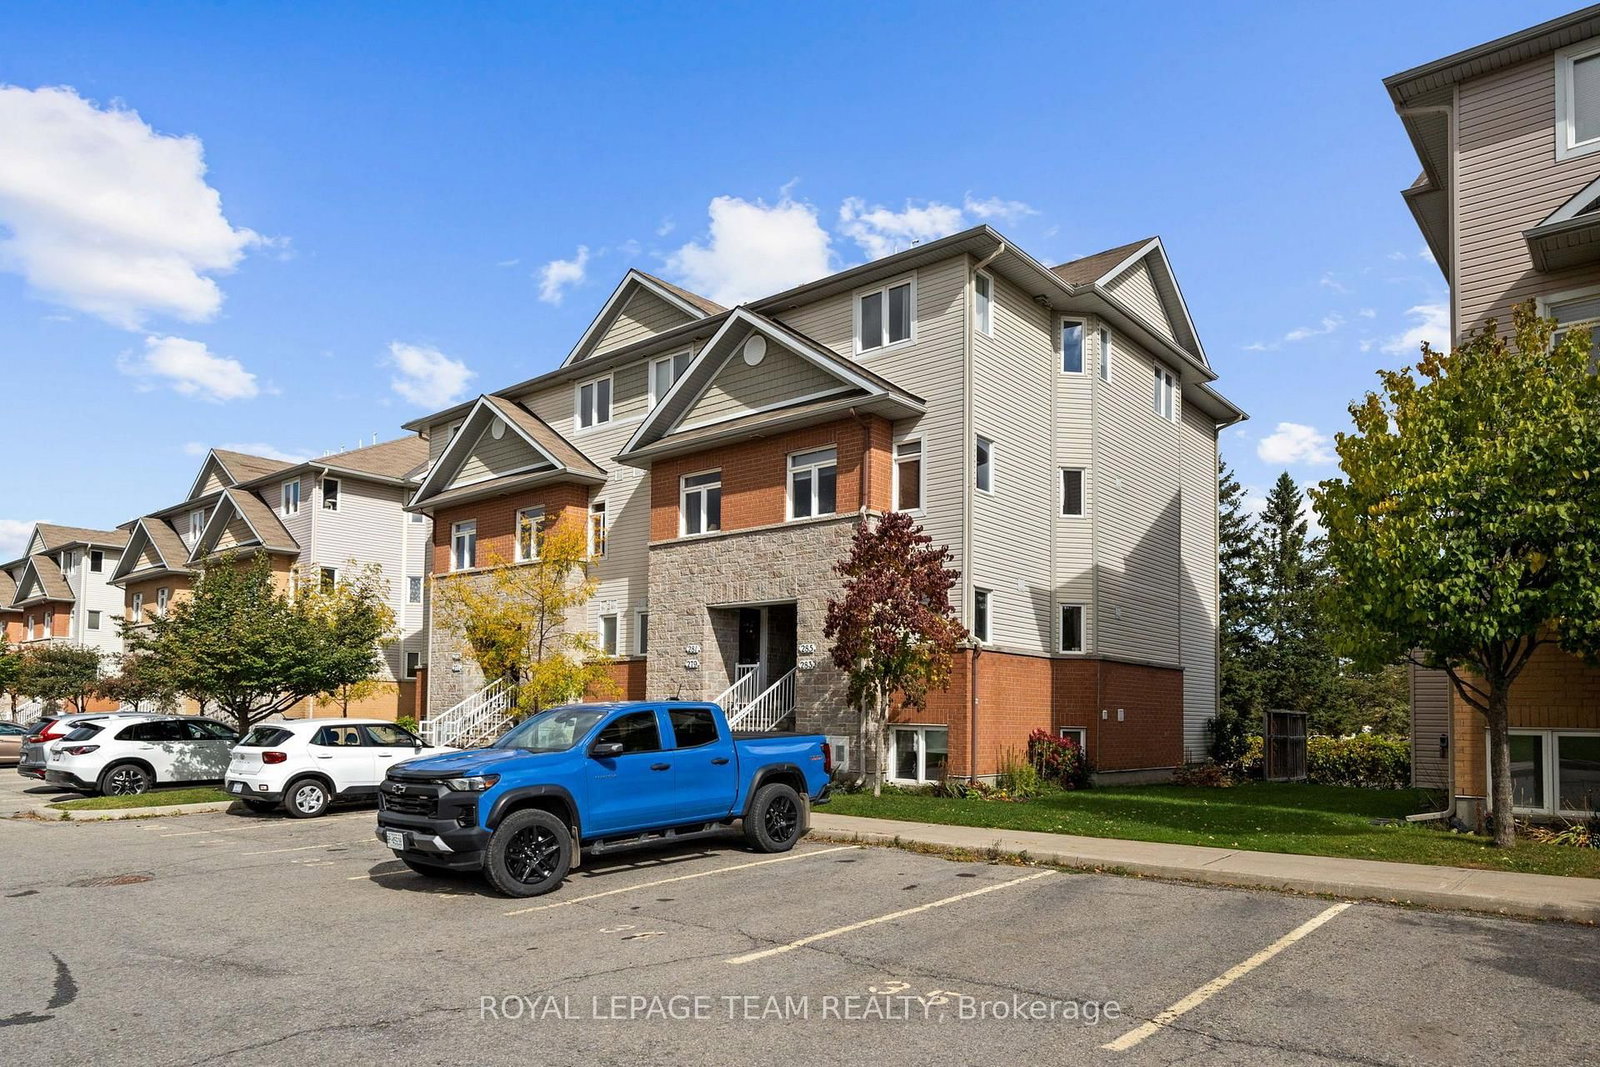
Why keep paying rent when you could own? Welcome to 283 Fir Lane in Kemptville, a clean and updated 1,236 sq. ft. lower-level Blue Spruce model that makes getting into the market feel a little more realistic.This 3-bedroom, 1.5-bath home has all the right updates: new laminate flooring throughout, fresh white paint, all-new stainless steel LG appliances, one parking spot with the option to rent a second, and absolutely zero carpet drama. You also get a cute backyard accessed right off the living room, perfect for morning coffee, weekend hangs, or convincing yourself this is the year you finally keep plants alive. The lower level features 3 bedrooms, a full bathroom and laundry. It's move-in ready, easy to maintain, and excellent value, roughly 30 minutes to Bayshore Mall. You're also close to Kemptville District Hospital, Walmart, Starbucks, Anytime Fitness, Kemptville Campus, schools, shopping, and everyday essentials. First-time buyers, this might be your sign to stop renewing the lease and start building equity.
Location
More details
- Property tax
- $3,087 (2026)
- Days on market
- 22
- Style
- 2-Storey
- Parking
- 2 spaces · None
- Maintenance fee
- $417/mo
- Basement
- Full, Finished
- Heating
- Forced Air
- Air conditioning
- Central Air
- Exposure
- South West
- Neighbourhood
- Kemptville
- Major intersection
- From Hwy 416 go West on Cty Rd 43 - at the 2nd roundabout take the 3rd exit onto Rideau River Rd. Then turn right onto Van Buren St, left onto Prescott St, right onto Concession Rd, left on Fir Lane. Visitor parking is beside left side of complex.
Rooms
| Room | Level | Size (m) | Features |
|---|---|---|---|
| Bedroom 2 | Lower | 2.79 × 2.82 | — |
| Primary Bedroom | Lower | 3.58 × 3.58 | — |
| Living Room | Main | 4.27 × 3.73 | — |
| Bedroom 3 | Lower | 2.74 × 3.02 | — |
| Dining Room | Main | 2.62 × 2.26 | — |
Details from PropTx (TRREB MLS®) via Repliers. Information deemed reliable but not guaranteed.