
Hamilton, ON
282 Hess Street S
$1,099,000
Data last updated Oct 30, 2026, 5:00 p.m. ET. By using this site you agree to our Terms of Use.


Property facts
- Price
- $1,099,000
- Type
- triplex
- Bedrooms
- 2
- Bathrooms
- 4
- MLS®
- X13862390
- Status
- active
- Brokerage
- ROYAL LEPAGE STATE REALTY
About this home
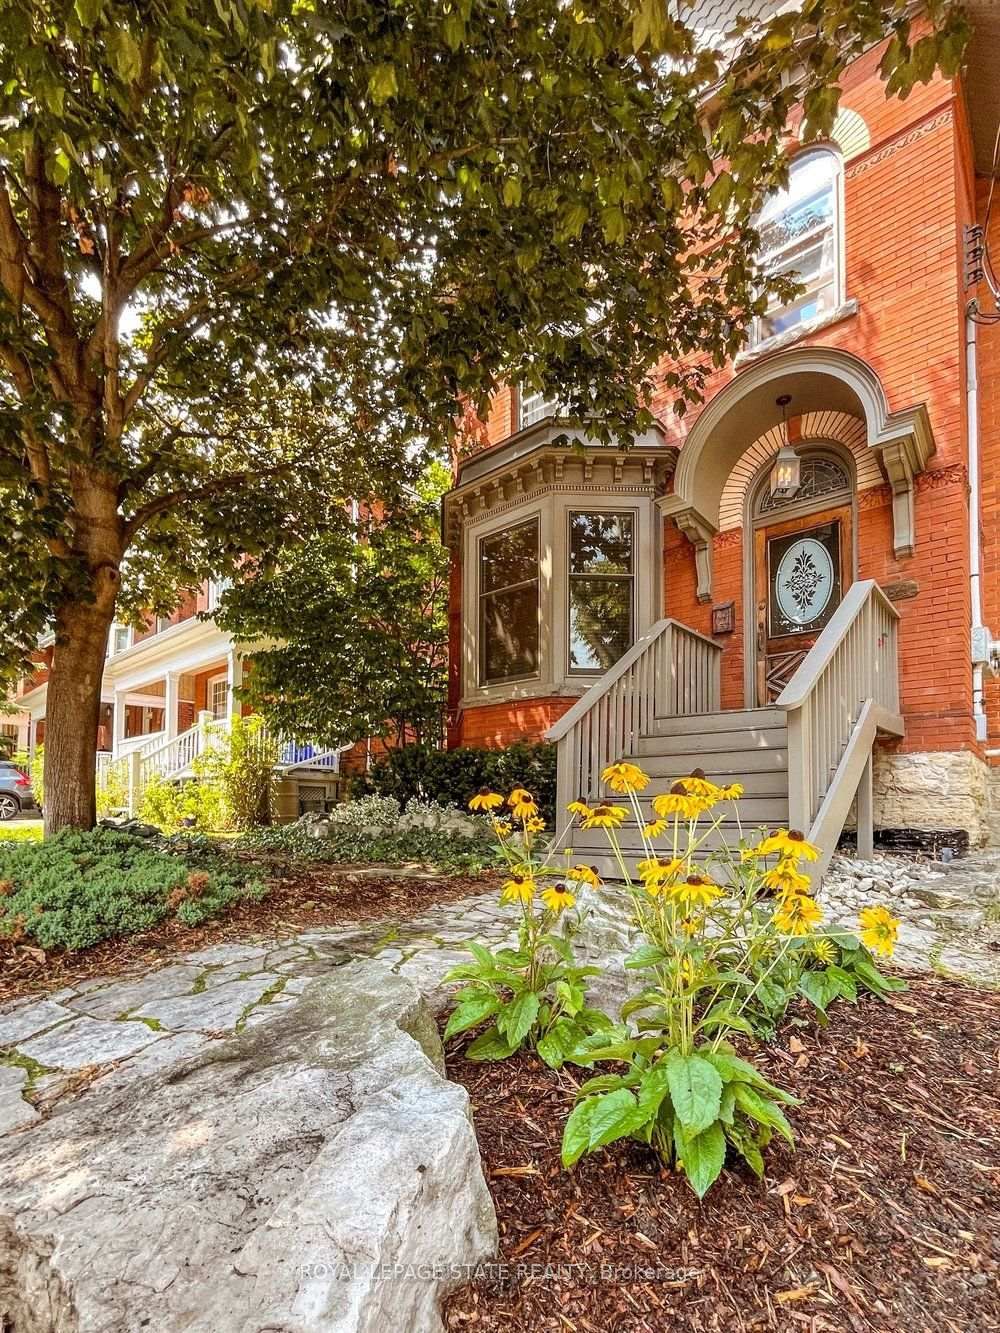
This circa 1912 Victorian triplex is the kind of property that makes you stop scrolling! Set in one of Durand's most sought-after locations, it combines timeless character, smart updates, exceptional living spaces and an outstanding tenant setup. The main-level 1-bedroom suite features tall ceilings, preserved character, hardwood floors, a stylish kitchen and walkout to the rear patio. Unit 2 is truly exceptional-a two-level suite with exposed brick, wood floors, soaring ceilings, huge character windows and a striking staircase. The open-concept main level offers a stunning eat-in kitchen with peninsula, spacious living/dining areas, 2-piece bath, in-suite laundry and room for a home office overlooking the trees. Upstairs, the impressive primary retreat features a spa-like bath with skylight, large walk-in closet with built-ins and walkout to a private deck-your own perch among the trees. The lower-level bachelor suite offers a private entrance, open-concept living/dining area, Euro kitchen, separate bedroom and 3-piece bath. Common laundry adds convenience. Three suites, excellent parking, lovely outdoor space and A+ tenants. Just a short stroll to GO, AGH, shopping, parks and all that Durand has to offer. A rare investment opportunity with character, income and location in one standout package.
Location
More details
- Property tax
- $6,665 (2026)
- Days on market
- 26
- Style
- 2 1/2 Storey
- Year built
- 100+
- Lot
- 30 × 82 Feet
- Parking
- 3 spaces · None
- Basement
- Full, Finished, Apartment, Separate Entrance, Walk-Up
- Heating
- Forced Air
- Air conditioning
- Central Air
- Neighbourhood
- Durand
- Major intersection
- Herkimer
Rooms
| Room | Level | Size (m) | Features |
|---|---|---|---|
| Laundry | Basement | 2.44 × 1.85 | separate room, tile floor |
| Kitchen | Second | 2.72 × 2.59 | Open Concept |
| Bedroom | Basement | 2.72 × 2.46 | Broadloom |
| Other | Third | 4.78 × 2.62 | walk-in closet(s), w/o to deck |
| Laundry | Second | 2.13 × 1.83 | Tile Floor |
| Bathroom | Second | 1.88 × 0.91 | 2 pc bath, tile floor |
| Foyer | Main | 1.88 × 1.52 | Tile Floor |
| Living Room | Main | 3.81 × 3.76 | Hardwood Floor |
| Kitchen | Second | 3.81 × 3.58 | eat-in kitchen, vinyl floor |
| Primary Bedroom | Third | 7.09 × 5.72 | Wood |
| Bathroom | Main | 2.37 × 1.78 | 4 pc ensuite, tile floor |
| Kitchen | Main | 3.81 × 3.66 | eat-in kitchen, tile floor |
| Bedroom | Main | 4.52 × 3.68 | Hardwood Floor |
| Living Room | Basement | 4.72 × 4.57 | combined w/dining, broadloom |
| Living Room | Second | 7.82 × 5.61 | combined w/dining, hardwood floor |
| Bathroom | Basement | 2.57 × 2.13 | 3 pc bath, tile floor |
| Bathroom | Third | 5.26 × 2.97 | 4 pc ensuite, tile floor |
Details from PropTx (TRREB MLS®) via Repliers. Information deemed reliable but not guaranteed.