
Ompah, ON
2807 Mackie Lake
$449,000
Data last updated Oct 30, 2026, 8:50 a.m. ET. By using this site you agree to our Terms of Use.


Property facts
- Price
- $449,000
- Type
- Detached
- Bedrooms
- 4
- Bathrooms
- 1
- MLS®
- X13417556
- Status
- active
- Brokerage
- Royal Lepage Proalliance Realty
About this home
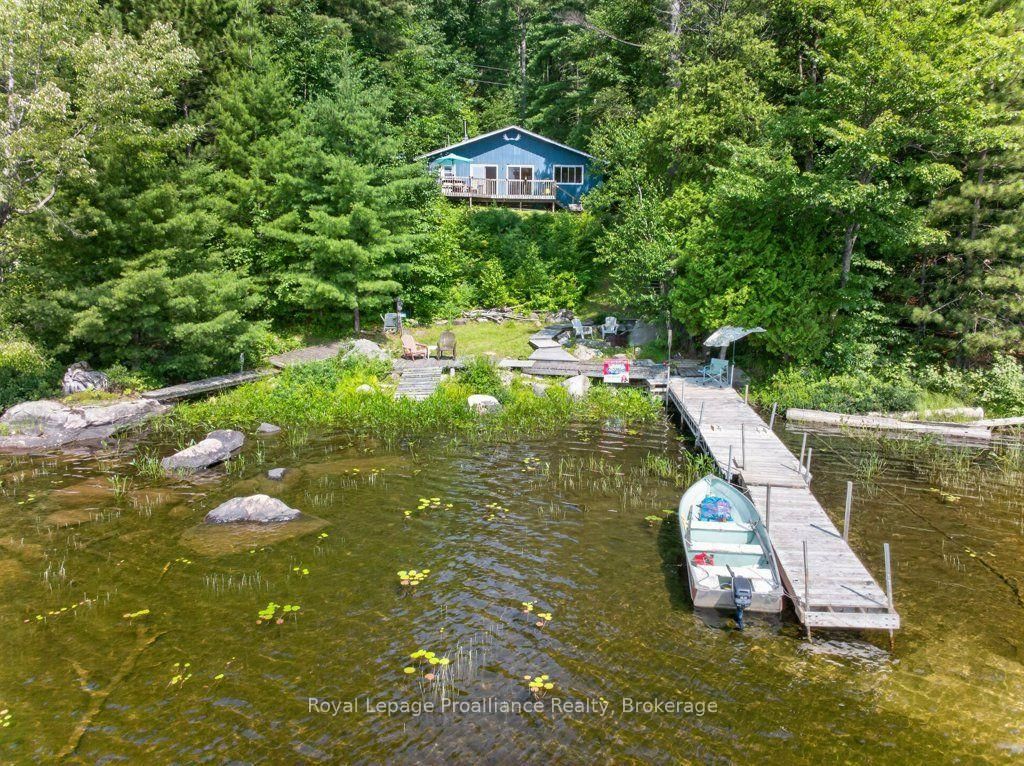
Escape to your own four-season waterfront paradise on Mackie Lake with this charming 4-bedroom cottage on 1.36 acres, offering 131 feet of pristine shoreline and stunning south-facing views. This 976 sq. ft., 4-bedroom cottage is perfectly set up for family and friends, with an open-concept living room, cozy woodstove, wraparound deck for panoramic lake vistas, and a newer 3-piece bathroom, plus a traditional privy for that authentic cottage touch. Thoughtfully insulated for winter use and this cottage delivers authentic charm with modern comfort. Boat access with private deeded parking off Mountain Road keeps you secluded but not remote, while trails just behind the property link you to Kitchen and Camp Lakes for secluded fishing, hiking, and wildlife exploration. With extraordinary fishing- including coveted lake trout in one of the area's best-kept secrets-this is an ideal retreat for nature seekers, anglers, hunters, and traditional cottage enthusiasts craving a true Canadian lakefront escape, where every season brings a new adventure!!!
Location
More details
- Property tax
- $2,451 (2025)
- Days on market
- 145
- Style
- Bungalow
- Year built
- 51-99
- Lot
- 131 × 272 Feet
- Parking
- 1 spaces · None
- Basement
- None, Partial Basement
- Heating
- Baseboard
- Air conditioning
- None
- Neighbourhood
- Frontenac North
- Major intersection
- mountain Road & Road 509
Rooms
| Room | Level | Size (m) | Features |
|---|---|---|---|
| Bathroom | Main | 2.53 × 2.59 | 3 Pc Bath |
| Foyer | Main | 3.04 × 2.13 | — |
| Living Room | Main | 3.04 × 6.09 | wood stove, w/o to deck, overlook water |
| Bedroom 4 | Main | 3.44 × 4.27 | Separate Room |
| Bedroom 3 | Main | 2.68 × 2.25 | — |
| Bedroom 2 | Main | 2.65 × 2.25 | — |
| Primary Bedroom | Main | 2.74 × 3.65 | — |
Details from PropTx (TRREB MLS®) via Repliers. Information deemed reliable but not guaranteed.