
Toronto, ON
2800 Warden Avenue
$299,000
Data last updated Nov 1, 2026, 6:10 p.m. ET. By using this site you agree to our Terms of Use.
Property facts
- Price
- $299,000
- Type
- leasehold condo
- Bedrooms
- 1
- Bathrooms
- 1
- MLS®
- E13773322
- Status
- active
- Brokerage
- ICI SOURCE REAL ASSET SERVICES INC.
About this home
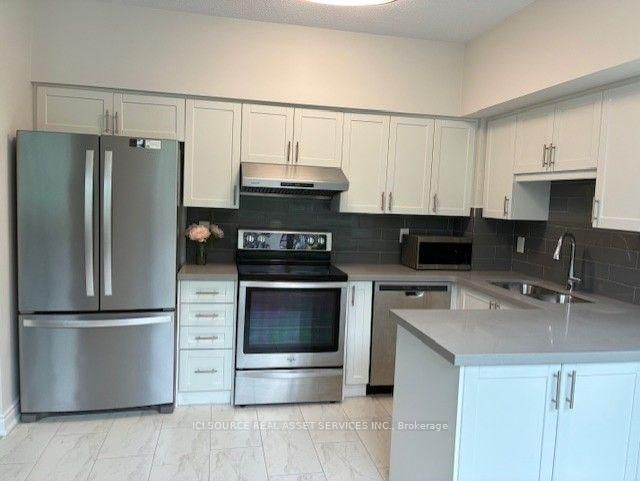
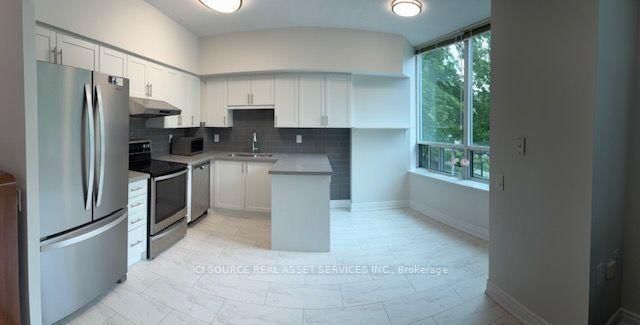
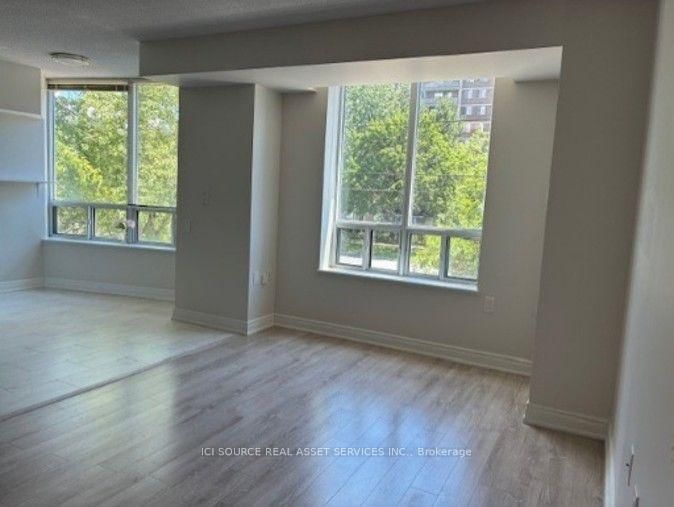
St Paul's Terrace life lease opportunity! Bright and spacious east-facing 1-bedroom, 1.5-bathroom first-floor suite with large windows, abundant natural light, mature trees, and a unique 9-foot ceiling. Freshly painted and move-in ready, this open-concept home features an ensuite primary bedroom with an OT-recommended walk-in shower and grab bars, ensuite laundry, underground parking, and convenient access to Bridlewood Mall, groceries, restaurants, pharmacies, the library, and medical services. - East Facing with large windows and lots of sunlight and trees- 9' ceiling - unique to 1st floor units!- Open concept Living - Dining - Kitchen area- Master Bedroom + Ensuite with OT-recommended walk-in shower and grab bars- Additional powder room bathroom- Washer & Dryer- Parking spot underground on P1- Freshly painted, move-in ready!- Bridlewood Mall and medical building at the NW and NE street corner - 2 grocery stores, library, lots of restaurants and take-out options, 2 pharmacies. *For Additional Property Details Click The Brochure Icon Below*
Location
More details
- Property tax
- $1,774 (2025)
- Days on market
- 52
- Style
- Apartment
- Parking
- 1 spaces · 1 garage · Underground
- Maintenance fee
- $1,177/mo
- Basement
- None
- Heating
- Forced Air
- Air conditioning
- Central Air
- Exposure
- North
- Neighbourhood
- L'Amoreaux
- Major intersection
- Warden & Finch E
Rooms
| Room | Level | Size (m) | Features |
|---|---|---|---|
| Foyer | Ground | — | ceramic floor, closet, 2 pc bath |
| Kitchen | Main | 2.29 × 3.56 | — |
| Breakfast | Main | 1.73 × 3.56 | — |
| Living Room | Main | 4.88 × 3.15 | — |
| Bedroom | Main | 3.66 × 2.49 | — |
| Living Room | Ground | 4.87 × 3.15 | broadloom, combined w/dining, large window |
| Dining Room | Ground | 4.87 × 3.15 | broadloom, combined w/living, closet |
| Primary Bedroom | Ground | 3.65 × 2.49 | broadloom, walk-in closet(s), 4 pc ensuite |
| Kitchen | Ground | 4.01 × 3.55 | ceramic floor, eat-in kitchen, large window |
Details from PropTx (TRREB MLS®) via Repliers. Information deemed reliable but not guaranteed.
About Toronto
Toronto offers a neighbourhood for every lifestyle, from quiet established streets to vibrant urban districts, with the city's employment, transit and culture at hand.
Toronto market, September 2026
- Median sold price
- $835,000
- Avg. days on market
- 34
- Sale-to-list
- 99.0%
1532 residential sales. Source: TRREB MLS® data via PropTx. Aggregates only.
Similar homes nearby
Other active listings in Toronto.
- 2020 Mcnicoll Avenue, Toronto$448,000 · 1 bed · 2 bath
- 2 Neptune Drive, Toronto$349,900 · 1 bed · 1 bath
- 2800 Warden Avenue, Toronto$259,000 · 2 bed · 2 bath
- 2800 Warden Avenue, Toronto$298,000 · 2 bed · 2 bath
- 1038 Mcnicoll Avenue, Toronto$392,000 · 1 bed · 1 bath
- 2020 Mcnicoll Avenue, Toronto$599,000 · 2 bed · 2 bath