
Stratford, ON
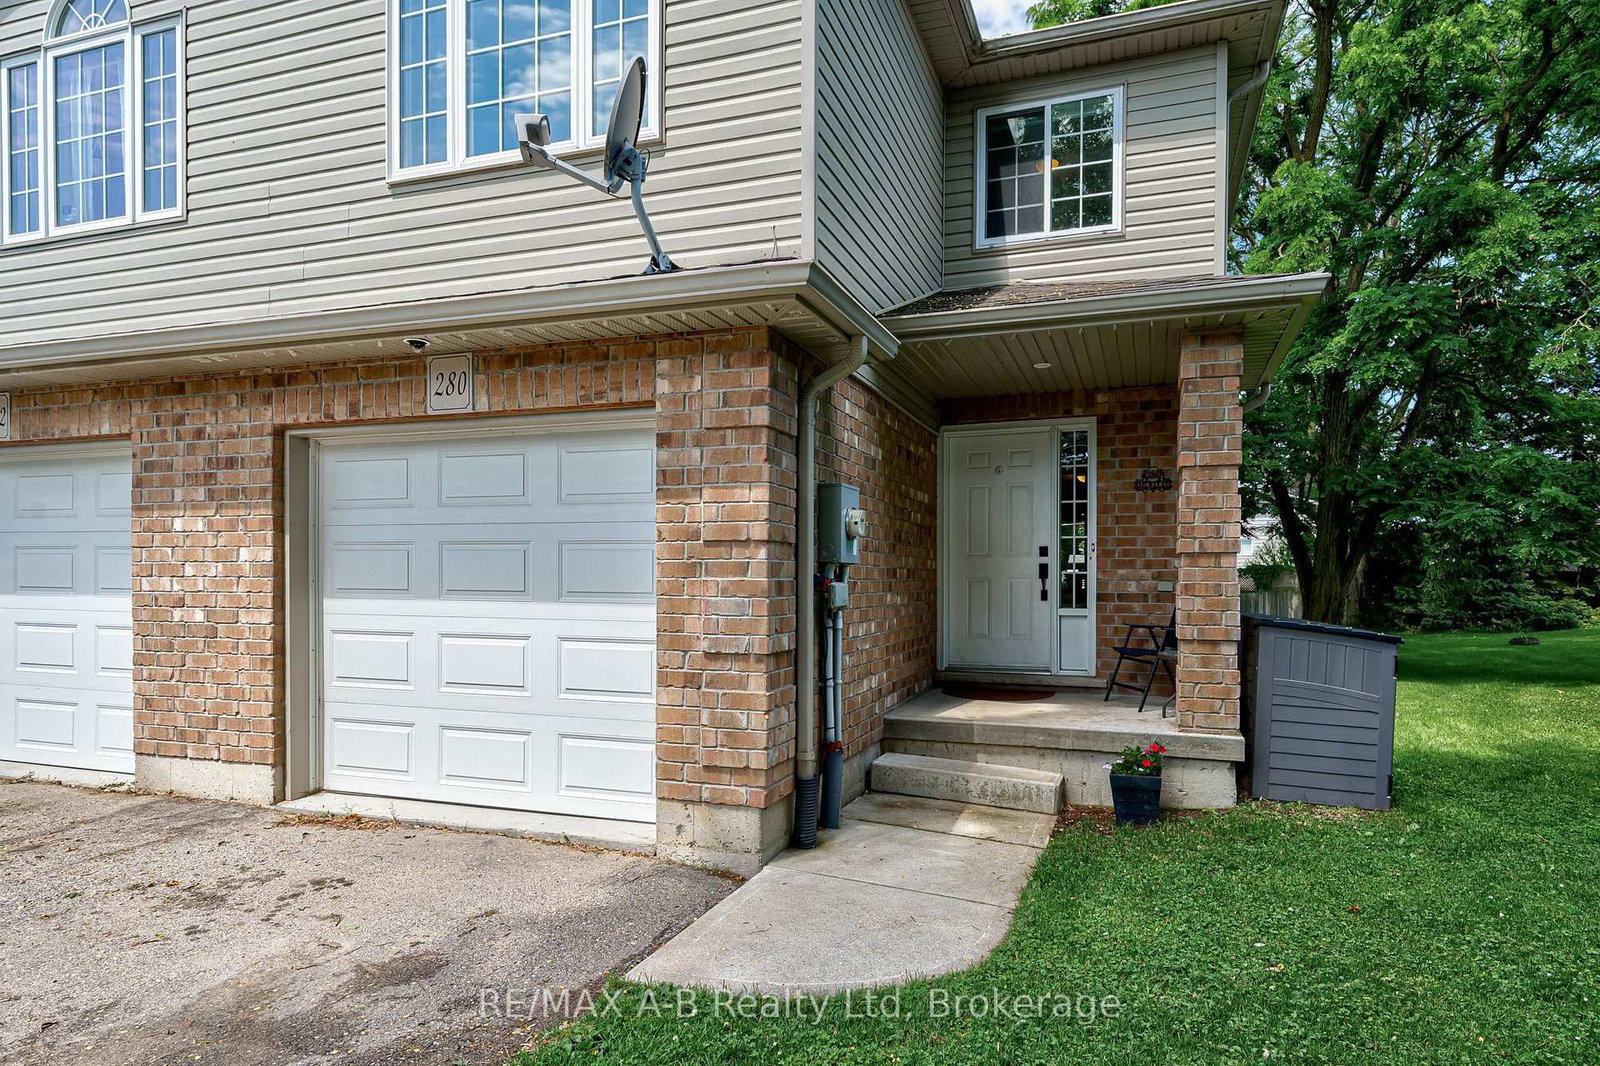
280 Railway Avenue
$555,000
Data last updated Oct 30, 2026, 8:00 a.m. ET. By using this site you agree to our Terms of Use.


Property facts
- Price
- $555,000
- Type
- att/row/townhouse
- Bedrooms
- 4
- Bathrooms
- 2
- MLS®
- X13811102
- Status
- active
- Brokerage
- RE/MAX A-B Realty Ltd
About this home
A home worth getting on board for! Welcome to Railway Ave ! Great value for your hard earned dollar! SPACIOUS FREE HOLD TOWNHOME WITH A GREAT LAYOUT AND NO ADDITIONAL CONDO FEES! This stylish, move-in-ready, in a great location is the kind of opportunity buyers wait for - and then wonder why they waited. Inside, you'll find a spacious kitchen with loads of cabinetry and counter space, a convenient 2-piece powder room, updated 4-piece bath, and a flexible layout offering up to 4+ bedrooms. Need a living room instead? The generous primary room can easily make the switch. This house doesn't tell you how to live - you get to decide. Outside, the fully fenced backyard is ready for kids, pets, entertaining, or those crisp fall evenings when you start to crave pumpkin-spice on everything! Make it your own with an attached garage and an unfinished basement loaded with potential, and this one keeps giving. Built in 2009 and well maintained, this is freehold ownership without the condo cost. Make your next one you won't regret, book your showing before it's gone!
Location
More details
- Property tax
- $3,755 (2025)
- Days on market
- 40
- Style
- 2-Storey
- Year built
- 16-30
- Lot
- 30 × 115.85 Feet
- Parking
- 3 spaces · 1 garage · Attached
- Basement
- Unfinished
- Heating
- Forced Air
- Air conditioning
- Central Air
- Neighbourhood
- Stratford
- Major intersection
- Lorne Ave
Rooms
| Room | Level | Size (m) | Features |
|---|---|---|---|
| Kitchen | Main | 2.67 × 3.3 | — |
| Bedroom 2 | Second | 2.87 × 3.75 | — |
| Dining Room | Main | 2.67 × 2.58 | — |
| Bathroom | Second | 1.54 × 2.41 | 4 Pc Bath |
| Bedroom | Second | 3.01 × 4.45 | — |
| Bathroom | Main | 0.9 × 2.17 | 2 Pc Bath |
| Primary Bedroom | Second | 3.47 × 5.55 | cathedral ceiling(s), combined w/family |
| Living Room | Main | 3 × 6.26 | — |
| Foyer | Main | 1.98 × 4.19 | — |
| Bedroom | Second | 2.59 × 3.3 | — |
Details from PropTx (TRREB MLS®) via Repliers. Information deemed reliable but not guaranteed.