
Vaughan, ON
280 Monte Carlo Drive
$1,220,000
Data last updated Nov 1, 2026, 9:30 p.m. ET. By using this site you agree to our Terms of Use.
Property facts
- Price
- $1,220,000
- Type
- Semi-detached
- Bedrooms
- 4
- Bathrooms
- 4
- MLS®
- N13704760
- Status
- active
- Brokerage
- TORONTO HOME REALTY INC.
About this home
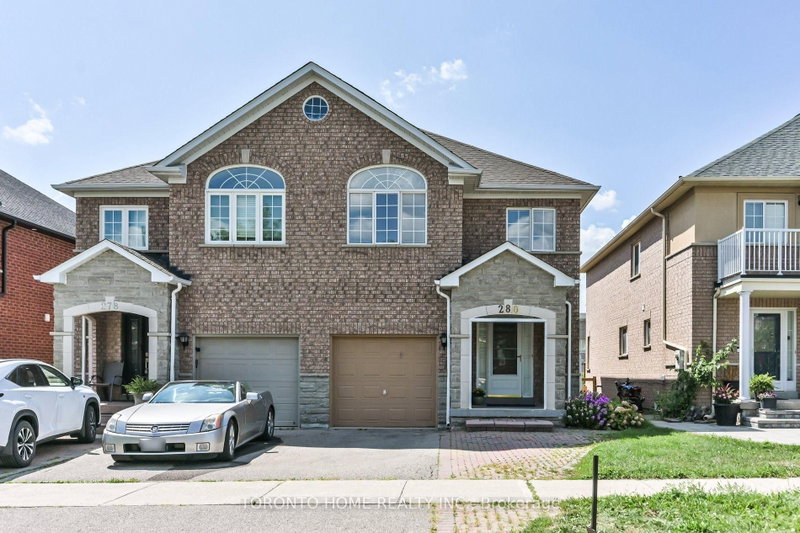
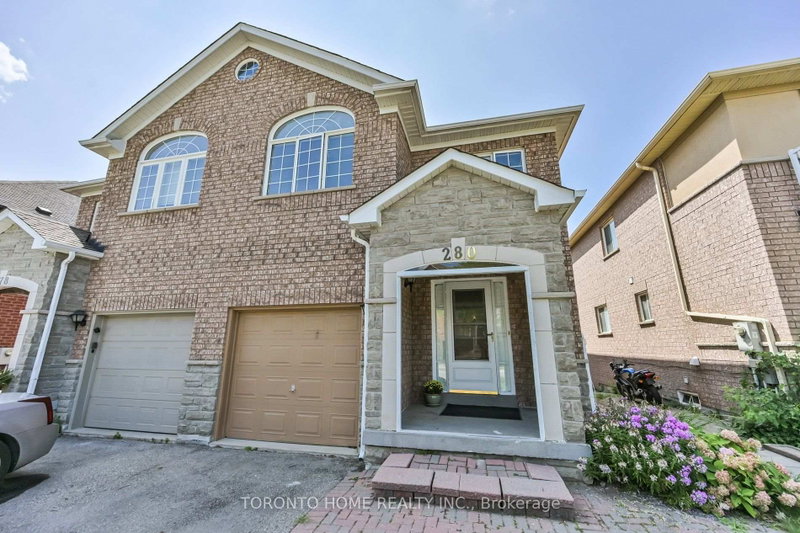
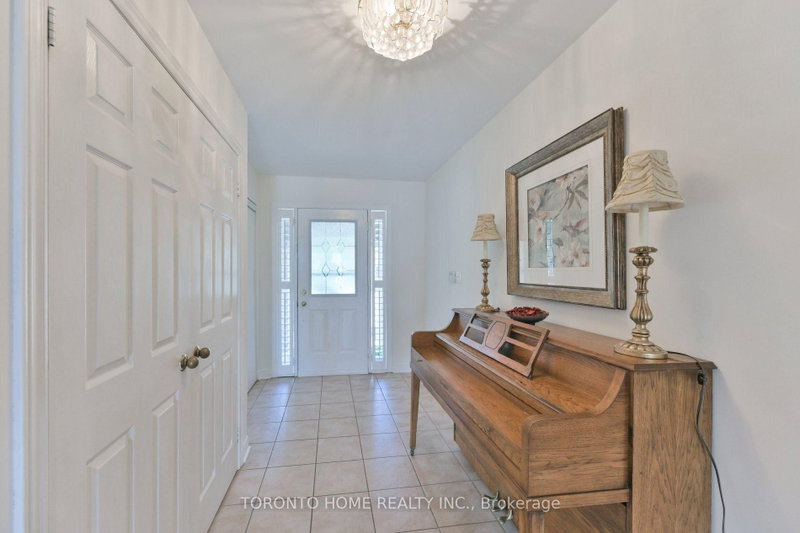
Welcome to Sonoma Heights' largest and rarely offered 4+1 bedroom semi-detached home with a fully finished basement! This spacious family home offers a generous living space, thoughtful features and an excellent layout with many bedrooms in Vaughn's highly sought after family neighbourhood. This home is perfect for growing families. Enjoy bright principal rooms, durable parquet and ceramic flooring throughout with no broadloom, main-floor laundry and plenty of closet and storage space. The spacious primary suite features a separate shower, soaker tub and dual vanity sinks. The fully finished basement offers a spacious versatile recreation room, additional bedroom, 3 pc washroom and a cold cellar. Ideally located close to schools, parks, shopping, Vaughn Mills, public transit and major highways. This is a fantastic opportunity to own one of the largest 4+1 bedroom semis in Sonoma Heights!
Location
More details
- Property tax
- $4,667 (2026)
- Days on market
- 72
- Style
- 2-Storey
- Year built
- 16-30
- Lot
- 26.02 × 109.91 Feet
- Parking
- 4 spaces · 1 garage · Built-In
- Basement
- Finished, Full
- Heating
- Forced Air
- Air conditioning
- Central Air
- Neighbourhood
- Sonoma Heights
- Major intersection
- Islington/Napa Valley
Rooms
| Room | Level | Size (m) | Features |
|---|---|---|---|
| Dining Room | Main | 7.51 × 3.27 | parquet, combined w/living |
| Family Room | Main | 4.08 × 3.4 | parquet, gas fireplace, w/o to deck |
| Breakfast | Main | 2.29 × 2.43 | ceramic floor, combined w/kitchen |
| Kitchen | Main | 4.6 × 2.43 | granite counters, stainless steel appl, ceramic floor |
| Bedroom 3 | Second | 3.57 × 2.82 | parquet, large window, closet |
| Living Room | Main | 7.511 × 3.27 | parquet, combined w/dining, large window |
| Primary Bedroom | Second | 5.4 × 3.37 | parquet, 4 pc ensuite, his and hers closets |
| Bedroom 2 | Second | 3.09 × 2.54 | parquet, window, closet |
| Bedroom 4 | Second | 5.15 × 2.93 | parquet, large window, closet |
Details from PropTx (TRREB MLS®) via Repliers. Information deemed reliable but not guaranteed.
About Vaughan
Vaughan is a city in York Region. Its five communities are Concord, Kleinburg, Maple, Thornhill and Woodbridge.
Vaughan market, September 2026
- Median sold price
- $1,080,000
- Avg. days on market
- 46
- Sale-to-list
- 97.9%
162 residential sales. Source: TRREB MLS® data via PropTx. Aggregates only.
Similar homes nearby
Other active listings in Vaughan.
- 11 Albany Drive, Vaughan$876,750 · 3 bed · 2 bath
- 106 Bologna Road, Vaughan$1,150,000 · 4 bed · 5 bath
- 51 Borjana Boulevard, Vaughan$1,198,000 · 3 bed · 4 bath
- 14 Ashcroft Court, Vaughan$999,999 · 3 bed · 3 bath
- 66 Skylark Drive, Vaughan$999,888 · 3 bed · 4 bath
- 114 Bellini Avenue, Vaughan$1,249,900 · 4 bed · 4 bath