
Toronto, ON
280 Kenilworth Avenue
$1,100,000
Data last updated Nov 1, 2026, 8:30 p.m. ET. By using this site you agree to our Terms of Use.

Property facts
- Price
- $1,100,000
- Type
- Semi-detached
- Bedrooms
- 3
- Bathrooms
- 2
- MLS®
- E13585472
- Status
- active
- Brokerage
- RIGHT AT HOME REALTY
About this home
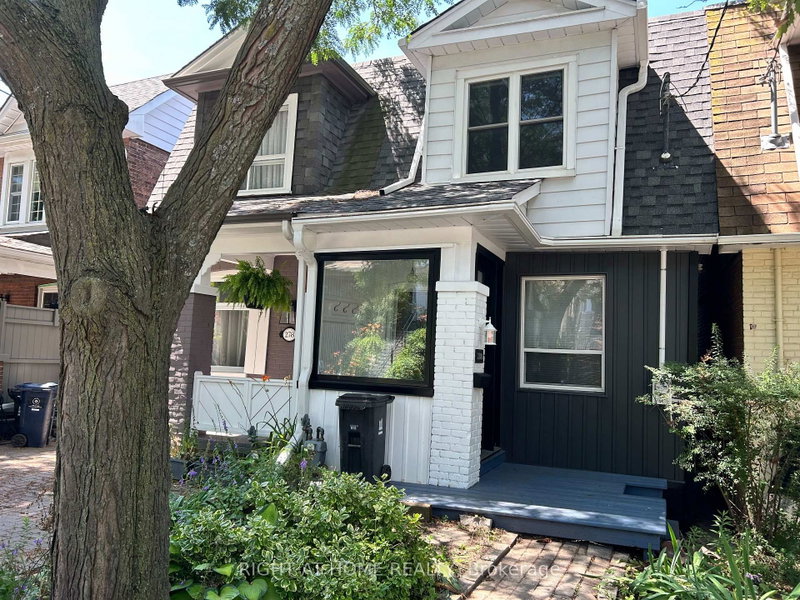
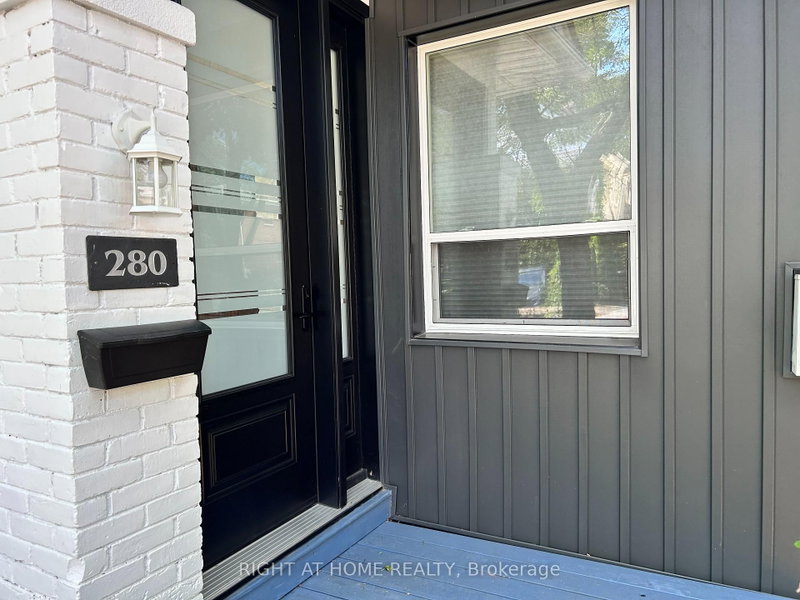
Three bedroom semi-detached in the desirable Beaches neighbourhood. Minutes from the Boardwalk/Lake, Kew Gardens, parks and the vibrant Queen St. E shops, restaurants, cafes, etc. As you enter you will find a dedicated area providing space for leaving boots, shoes, coats and more away from your living space. A functional open concept layout on the main floor is ideal for get-togethers. The kitchen has a walkout to a good size raised deck to enjoy those summer days. Upstairs you will find 3 bedrooms and a 4pc bath. The basement is finished with a 2nd bathroom (3pc incl separate shower) and rec room which could also be a 4th bedroom for larger families. Recent work on the house in the last year: Freshly painted; New roof shingles; New siding at front of house; New windows at front; New high-end entry door; new broadloom where laid on stairs, 2nd floor and basement. This home is definitely worth a look if you're looking to move into the much sought after Beaches area.
Location
More details
- Property tax
- $5,248 (2026)
- Days on market
- 106
- Style
- 2-Storey
- Year built
- 100+
- Lot
- 15.08 × 100 Feet
- Parking
- None
- Basement
- Finished with Walk-Out
- Heating
- Forced Air
- Air conditioning
- Central Air
- Neighbourhood
- The Beaches
- Major intersection
- Queen St E / Woodbine Ave
Rooms
| Room | Level | Size (m) | Features |
|---|---|---|---|
| Dining Room | Ground | 6.58 × 3.81 | combined w/living, hardwood floor, pot lights |
| Kitchen | Ground | 3.23 × 2.92 | granite counters, backsplash, walk-out |
| Living Room | Ground | 6.58 × 3.81 | combined w/dining, hardwood floor, window |
| Bedroom 3 | Second | 2.67 × 2.18 | broadloom, window, closet |
| Primary Bedroom | Second | 4.09 × 3.48 | broadloom, large window |
| Other | Basement | 4.75 × 3.73 | Broadloom |
| Bedroom 2 | Second | 3.35 × 2.41 | hardwood floor, skylight, b/i shelves |
Details from PropTx (TRREB MLS®) via Repliers. Information deemed reliable but not guaranteed.
About Toronto
Toronto offers a neighbourhood for every lifestyle, from quiet established streets to vibrant urban districts, with the city's employment, transit and culture at hand.
Toronto market, September 2026
- Median sold price
- $835,000
- Avg. days on market
- 34
- Sale-to-list
- 99.0%
1532 residential sales. Source: TRREB MLS® data via PropTx. Aggregates only.
Similar homes nearby
Other active listings in Toronto.
- 138 Lindylou Road, Toronto$878,000 · 4 bed · 3 bath
- 223 Clinton Street, Toronto$1,799,999 · 2 bed · 4 bath
- 81 Billings Avenue, Toronto$1,199,977 · 3 bed · 2 bath
- 156 Quantrell Trail, Toronto$799,900 · 3 bed · 2 bath
- 50 Glen Manor Drive, Toronto$1,725,000 · 6 bed · 6 bath
- 48 Glen Manor Drive, Toronto$1,675,000 · 4 bed · 3 bath