
For lease · Orillia, ON
28 West Street N for lease
$1,849/month
Data last updated Nov 2, 2026, 4:40 a.m. ET. By using this site you agree to our Terms of Use.
Property facts
- Price
- $1,849/month
- Type
- Detached
- Bedrooms
- 2
- Bathrooms
- 1
- MLS®
- S13742534
- Status
- active
- Brokerage
- HOUSESIGMA INC.
About this home
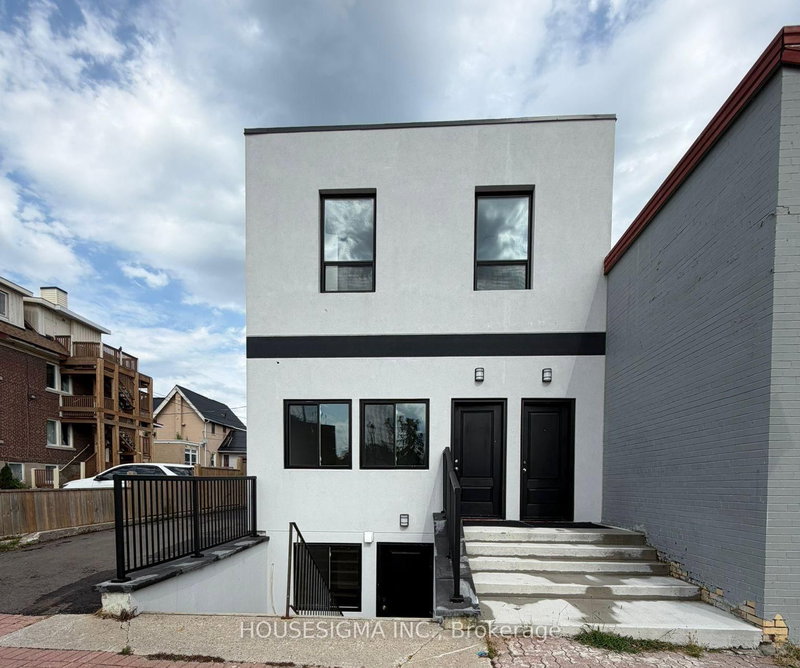
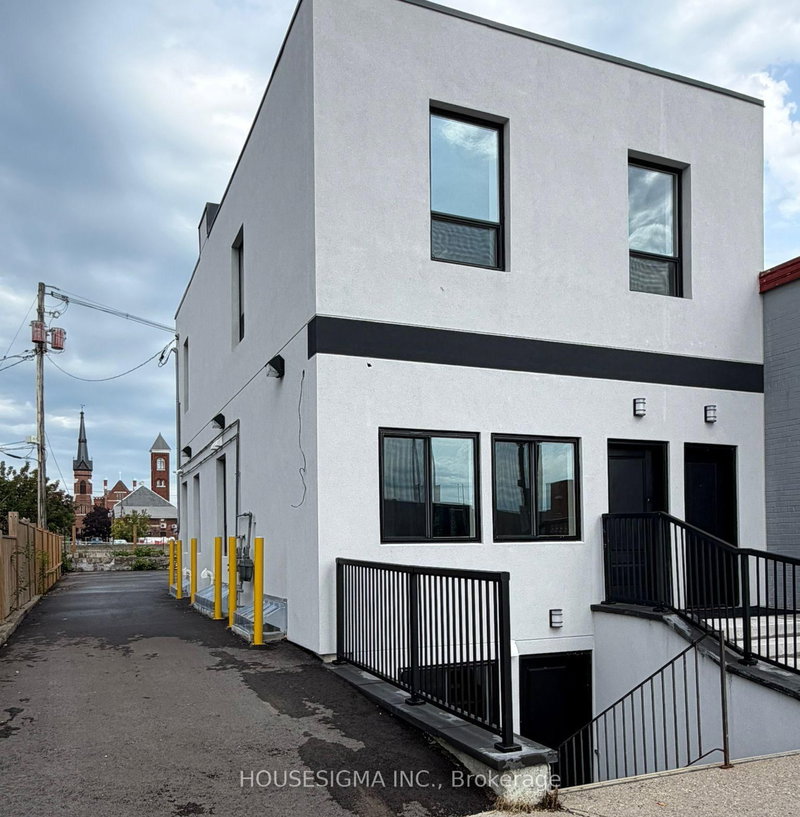
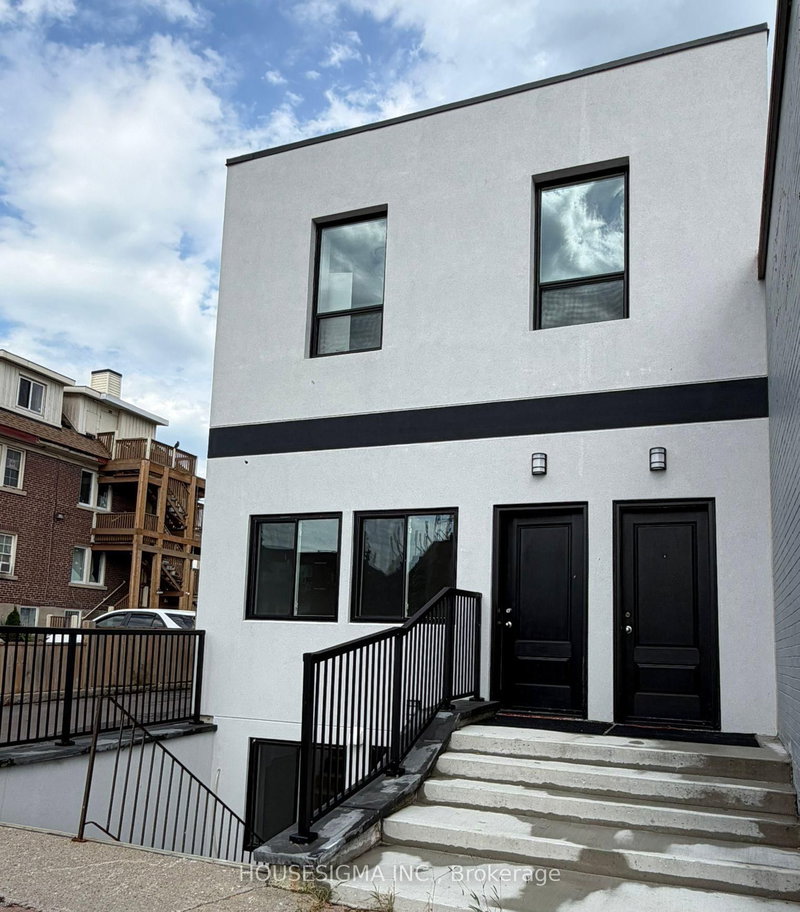
Available Immediately! Welcome To This Brand New Mian Floor Unit Fully Renovated Never Lived in 2-Bedroom Legal Apartment In The Heart Of Downtown Orillia! Be The First To Enjoy This Fresh, Modern Living Space Featuring A Bright & Functional Layout, 2 Bedrooms, 3-Piece Bathroom, 1 Living space, Private In-Suite Laundry, Fridge & Stove, Separate Utility Meters And Private Parking Space. Fantastic Central Location Just Minutes From Orillia Soldiers' Memorial Hospital, Ideal For Healthcare Professionals! Also Conveniently Located Near Lakehead University, Georgian College, Orillia Public Library, Public Transit & Ontario Northland Bus Service. Steps To Downtown Shops, Restaurants, Cafés And Everyday Amenities. Enjoy Easy Access To Lake Couchiching, Waterfront Parks And Trails. An Excellent Opportunity For Professionals, Healthcare Workers, Students, Couples Or Small Families Looking For A Clean, Newly Renovated Home In A Highly Convenient And Walkable Downtown Location. Available Immediately!
Location
More details
- Days on market
- 61
- Style
- 2-Storey
- Lot
- 30.28 × 111.76 Feet
- Parking
- 1 spaces · None
- Basement
- None
- Heating
- Forced Air
- Air conditioning
- Central Air
- Neighbourhood
- Orillia
- Major intersection
- Coldwater Rd & West Street N
Rooms
| Room | Level | Size (m) | Features |
|---|---|---|---|
| Bedroom 2 | Main | 3.5 × 4.2 | hardwood floor, large window, closet |
| Bedroom | Main | 3 × 2.1 | hardwood floor, large window |
| Living Room | Upper | 2.9 × 6 | hardwood floor, fireplace insert |
| Living Room | Main | 4.2 × 4.7 | hardwood floor, large window |
| Foyer | Upper | 1.1 × 6.7 | Tile Floor |
| Bathroom | Upper | 1.9 × 1.35 | 3 Pc Bath |
| Living Room | Lower | 5.2 × 5.2 | tile floor, large window |
| Kitchen | Main | 2.8 × 2.9 | hardwood floor, eat-in kitchen, combined w/family |
| Kitchen | Lower | 3.2 × 2.7 | tile floor, eat-in kitchen, combined w/living |
| Bathroom | Lower | 3 × 1.5 | 3 Pc Bath |
| Kitchen | Upper | 4.4 × 2.9 | hardwood floor, large window, eat-in kitchen |
| Bathroom | Main | 1.7 × 2.25 | 3 Pc Bath |
| Bedroom 2 | Lower | 3 × 3.2 | tile floor, above grade window, closet |
| Bedroom | Upper | 2.9 × 4.8 | hardwood floor, large window, closet |
| Bedroom 2 | Upper | 2.9 × 2.9 | hardwood floor, large window, closet |
| Bedroom | Lower | 2.5 × 3 | tile floor, above grade window |
Details from PropTx (TRREB MLS®) via Repliers. Information deemed reliable but not guaranteed.
About Orillia
Orillia is a compact city between Lakes Simcoe and Couchiching with an active waterfront and a wide range of neighbourhoods.
Orillia market, September 2026
- Median sold price
- $537,000
- Avg. days on market
- 37
- Sale-to-list
- 95.6%
51 residential sales. Source: TRREB MLS® data via PropTx. Aggregates only.
Similar homes nearby
Other active rentals in Orillia.
- 14 CHRISTINE Place, Orillia$1,900/month · 1 bath
- 17 Champlain Street, Orillia$1,100/month · 1 bed · 1 bath
- 172 Cedar Island Road, Orillia$2,950/month · 3 bed · 2 bath
- 18 Shannon Street, Orillia$2,000/month · 2 bed · 1 bath
- 470 High Street, Orillia$1,600/month · 2 bed · 1 bath
- 64 BLEEKER Street, Orillia$2,300/month · 3 bed · 1 bath