
Tillsonburg, ON
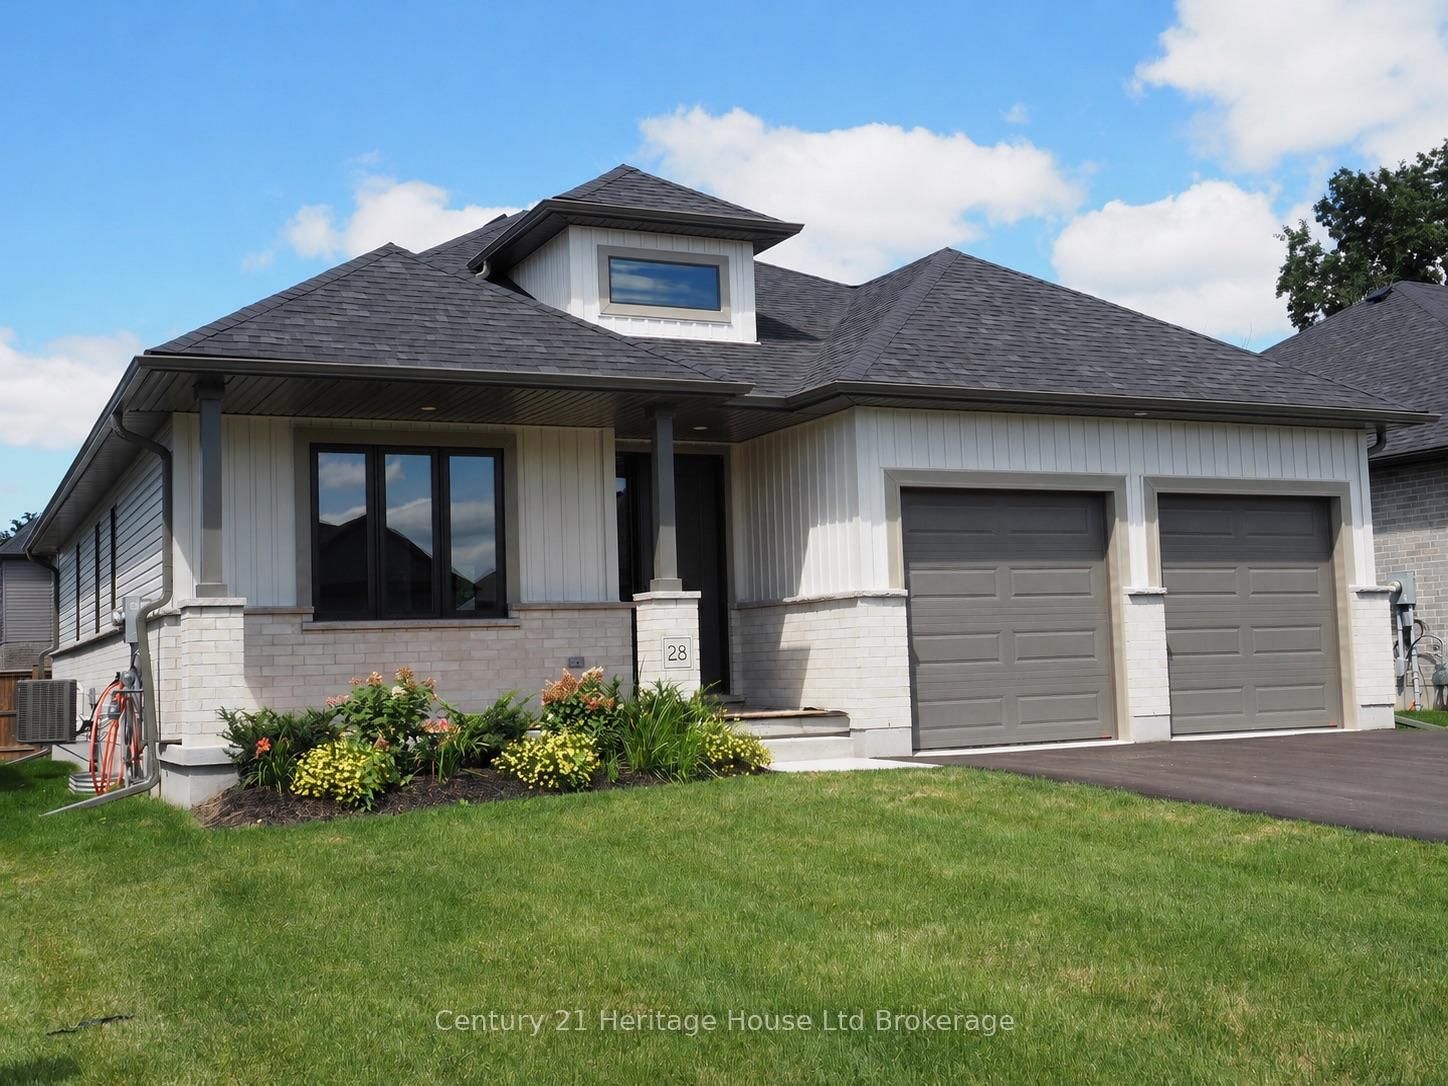
28 Sycamore Drive
$769,900
Data last updated Oct 30, 2026, 1:30 a.m. ET. By using this site you agree to our Terms of Use.


Property facts
- Price
- $769,900
- Type
- Detached
- Bedrooms
- 3
- Bathrooms
- 3
- MLS®
- X13485520
- Status
- active
- Brokerage
- Century 21 Heritage House Ltd Brokerage
About this home
Welcome to The Oaks by Trevalli Homes, where quality craftsmanship meets comfortable modern living. This beautiful bungalow plan offers 2,443 sq. ft. of total finished living space, including 1,552 sq. ft. on the main floor and 891 sq. ft. of finished basement area. The main floor features a bright, functional layout with an open-concept kitchen, dining area, and great room, complete with a coffered ceiling detail. The kitchen includes an island and pantry, while the mudroom/laundry area offers added everyday convenience. The primary bedroom includes a walk-in closet and private ensuite with custom ceramic shower and glass enclosure, while a second bedroom, main bath, covered porch, and attached garage complete the main level. The finished lower level expands the living space with a spacious rec room, two additional bedrooms, and a full bathroom, making it ideal for guests, extended family, work-from-home needs, or extra entertainment space. Built with Trevalli Homes' attention to detail, this home includes quality finishes such as hardwood in key living areas, ceramic tile in the bathrooms and mudroom, carpeted bedrooms and basement areas, and custom kitchen and bathroom cabinetry. Prices are shown net of applicable HST rebates for qualified purchasers and are subject to purchaser eligibility. Open House every Saturday and Sunday from 1:00-4:00 p.m. at the builder's model home, Tillsonburg.
Location
More details
- Days on market
- 129
- Style
- Bungalow
- Year built
- 0-5
- Lot
- 52 × 115 Feet
- Parking
- 4 spaces · 2 garage · Attached
- Basement
- Full, Partially Finished
- Heating
- Forced Air
- Air conditioning
- Central Air
- Neighbourhood
- Tillsonburg
- Major intersection
- Beech , William
Rooms
| Room | Level | Size (m) | Features |
|---|---|---|---|
| Primary Bedroom | Main | 4.26 × 3.68 | — |
| Kitchen | Main | 3.32 × 3.5 | — |
| Dining Room | Main | 3.23 × 3.5 | — |
| Great Room | Main | 5.88 × 4.32 | — |
| Bedroom 2 | Lower | 4.17 × 3.26 | — |
| Recreation | Lower | 7.46 × 5.21 | — |
| Bedroom | Lower | 4.54 × 3.74 | — |
| Bedroom | Main | 3.35 × 3.68 | — |
Details from PropTx (TRREB MLS®) via Repliers. Information deemed reliable but not guaranteed.