
Toronto, ON
28 Sebastian Cabot Way
$690,000
Data last updated Nov 2, 2026, 2:40 a.m. ET. By using this site you agree to our Terms of Use.

Property facts
- Price
- $690,000
- Type
- condo townhouse
- Bedrooms
- 4
- Bathrooms
- 3
- MLS®
- W13717930
- Status
- active
- Brokerage
- CENTURY 21 LEADING EDGE REALTY INC.
About this home
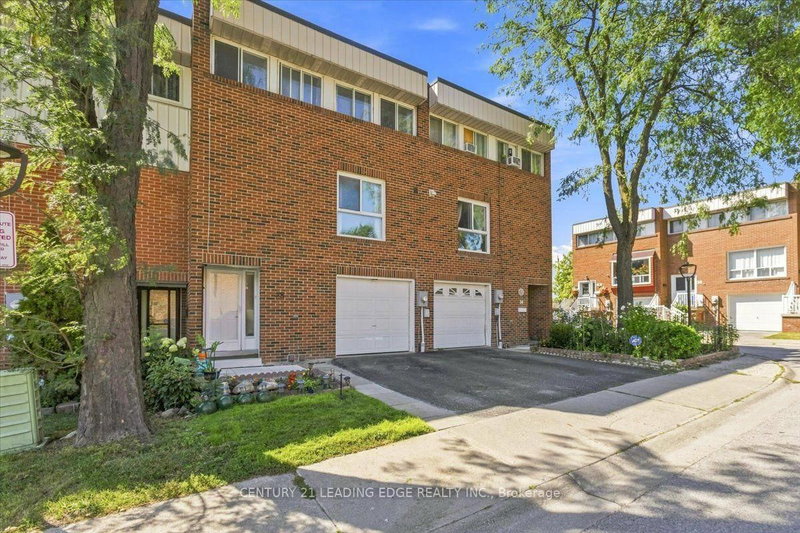
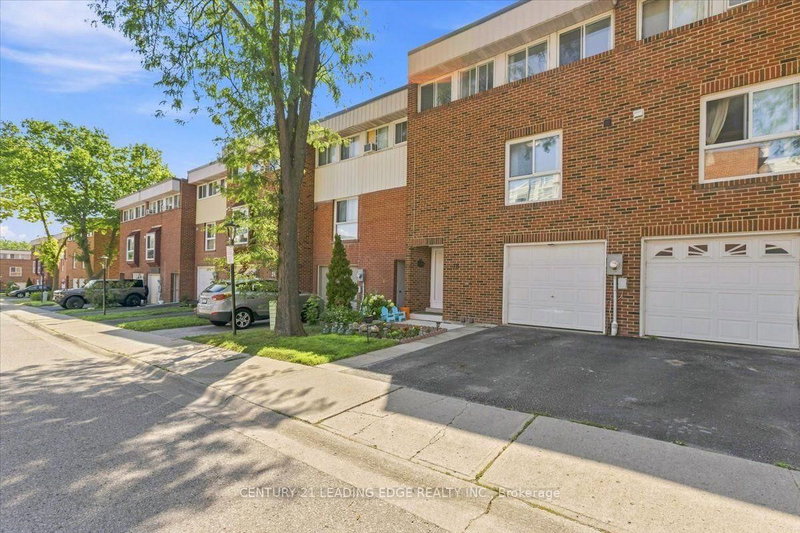
Welcome to a bright and spacious home designed for comfortable family living and entertaining. The high-ceiling living room features large windows that fill the space with natural sunlight, while the dining room overlooks the living area, creating an open and inviting atmosphere. The updated kitchen features new porcelain tiles, a large 8' x 3' pantry, and new stainless steel appliances, offering both style and everyday convenience. The home has been upgraded to a 200-amp electrical panel, providing added capacity and making it EV-charging ready for today's modern lifestyle. Enjoy the convenience of an attached garage, visitor parking, and access to the community's heated outdoor pool-perfect for relaxing and enjoying summer days. Recent community improvements include new fencing and updated streetlights. Location is a standout: minutes to Hwy 400 & Hwy 401, TTC transit, schools, parks, grocery stores, Humber River Hospital, York University, Yorkdale Mall, Downsview Park, and Finch West Subway Station. Yorkdale Mall is approximately 11 minutes away, Downsview Park 8 minutes, and Finch West Subway Station about 10 minutes. Pets are welcome, making this an excellent opportunity for families, first-time buyers, or anyone looking for more space without giving up the convenience of city living. A home with room to live, gather, and grow-right in the city.
Location
More details
- Property tax
- $2,448 (2025)
- Days on market
- 68
- Style
- 3-Storey
- Year built
- 51-99
- Parking
- 2 spaces · 1 garage · Attached
- Maintenance fee
- $741/mo
- Basement
- Finished
- Heating
- Baseboard
- Air conditioning
- Window Unit(s)
- Exposure
- East
- Neighbourhood
- Glenfield-Jane Heights
- Major intersection
- Jane and Sheppard
Rooms
| Room | Level | Size (m) | Features |
|---|---|---|---|
| Kitchen | Main | 3.91 × 3.48 | porcelain sink, pantry |
| Living Room | Main | 5.79 × 4.34 | — |
| Primary Bedroom | Second | 4.09 × 2.79 | Laminate |
| Bedroom 2 | Second | 4.09 × 2.79 | Laminate |
| Bedroom 3 | Second | 3.38 × 2.79 | Laminate |
| Bedroom 4 | Second | 3.38 × 2.79 | Laminate |
| Dining Room | Main | 3.84 × 3.05 | Overlooks Living |
| Recreation | Ground | 5.69 × 3.35 | w/o to yard, parquet |
| Laundry | Basement | 4.78 × 3 | Ceramic Floor |
Details from PropTx (TRREB MLS®) via Repliers. Information deemed reliable but not guaranteed.
About Toronto
Toronto offers a neighbourhood for every lifestyle, from quiet established streets to vibrant urban districts, with the city's employment, transit and culture at hand.
Toronto market, September 2026
- Median sold price
- $835,000
- Avg. days on market
- 34
- Sale-to-list
- 99.0%
1532 residential sales. Source: TRREB MLS® data via PropTx. Aggregates only.
Similar homes nearby
Other active listings in Toronto.
- 3031 Finch Avenue W, Toronto$599,888 · 3 bed · 3 bath
- 12 Sudbury Street, Toronto$599,998 · 2 bed · 2 bath
- 19 Eldora Avenue, Toronto$542,000 · 2 bed · 2 bath
- 310 Village Green Square, Toronto$599,000 · 3 bed · 3 bath
- 165 Cherokee Boulevard, Toronto$499,900 · 5 bed · 2 bath
- 402 The East Mall Drive, Toronto$769,900 · 2 bed · 2 bath