
Bradford West Gwillimbury, ON
28 Plank Road
$1,250,000
Data last updated Nov 1, 2026, 10:50 p.m. ET. By using this site you agree to our Terms of Use.
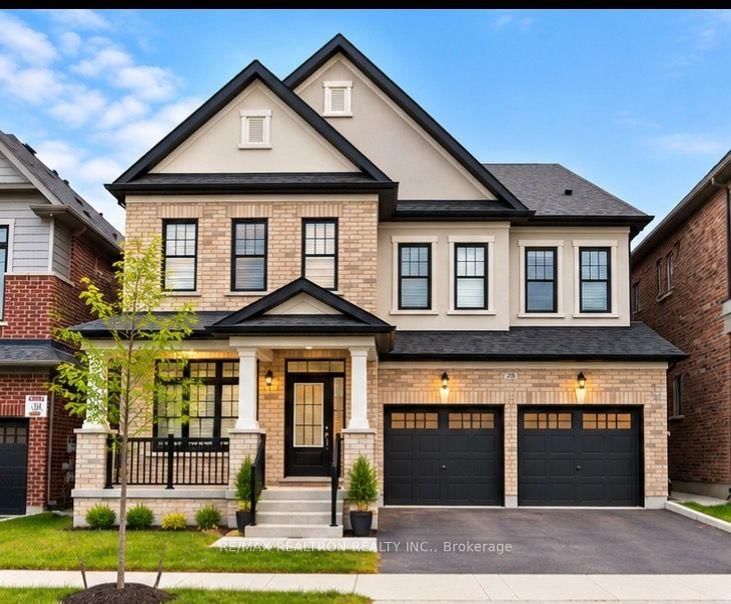


Property facts
- Price
- $1,250,000
- Type
- Detached
- Bedrooms
- 6
- Bathrooms
- 6
- MLS®
- N14084928
- Status
- active
- Brokerage
- RE/MAX REALTRON REALTY INC.
About this home
Welcome to this exceptional, approximately 3,600 sq. ft. luxury residence, offering the perfect elegance, comfort,features 6 spacious bedrooms and beautifully designed living spaces, including 5 bedrooms on the upper level and one on main-floor bedroom with access to a full bathroom-ideal for guests, seniors, or multigenerational living. formal living and dining rooms,a spacious family room featuring a cozy gas fireplace.open-concept gourmet kitchen,with premium built-in appliances, server twards the dining oom, Large walk in pantry, an oversized centre island, a generous space for family gatherings. Walk out directly from the kitchen to a beautiful deck overlooking the peaceful ravine and picturesque natural surroundings.Walk out basement with breathtaking ravine-backed backyard, providing a tranquil setting, beautiful views, and an exceptional outdoor living experience. A rare opportunity to own an extraordinary home surrounded by nature!
Location
More details
- Days on market
- 18
- Style
- 2-Storey
- Lot
- 41.99 × 101.71 Feet
- Parking
- 4 spaces · 2 garage · Attached
- Basement
- Full, Walk-Out
- Heating
- Forced Air
- Air conditioning
- Central Air
- Neighbourhood
- Bond Head
- Major intersection
- Hwy 27and 88
Rooms
| Room | Level | Size (m) | Features |
|---|---|---|---|
| Laundry | Second | 0.1 × 0.1 | — |
| Bedroom | Main | 3.36 × 2.7 | 4 pc ensuite, closet, large window |
| Bedroom 2 | Second | 3.66 × 3.35 | hardwood floor, 4 pc bath, b/i closet |
| Bedroom 3 | Second | 4.5 × 3.66 | hardwood floor, b/i closet, 4 pc bath |
| Living Room | Main | 6.26 × 4.54 | combined w/dining, hardwood floor |
| Breakfast | Main | 5.35 × 3.1 | combined w/kitchen, w/o to deck, ceramic floor |
| Kitchen | Main | 2.6 × 5.6 | open concept, centre island, b/i appliances |
| Family Room | Main | 6 × 4.56 | fireplace, hardwood floor, open concept |
| Dining Room | Main | 6.26 × 4.54 | combined w/living, hardwood floor, window |
| Bedroom 4 | Second | 4.26 × 3.65 | 4 pc bath, hardwood floor, walk-in closet(s) |
| Primary Bedroom | Second | 4.56 × 4.4 | 5 pc ensuite, his and hers closets, large window |
| Bedroom 5 | Second | 3.36 × 3.4 | hardwood floor, 4 pc bath, walk-in closet(s) |
Details from PropTx (TRREB MLS®) via Repliers. Information deemed reliable but not guaranteed.
About Bradford
Bradford offers an active town centre, growing residential areas and connections south to York Region and the GTA.
Bradford West Gwillimbury market, September 2026
- Median sold price
- $909,000
- Avg. days on market
- 35
- Sale-to-list
- 98.2%
34 residential sales. Source: TRREB MLS® data via PropTx. Aggregates only.
Similar homes nearby
Other active listings in Bradford.
- 19 Grandview Crescent, Bradford West Gwillimbury$1,795,000 · 4 bed · 4 bath
- 921 Miller Park Avenue, Bradford West Gwillimbury$1,049,000 · 4 bed · 3 bath
- 7 Parkside Court, Bradford West Gwillimbury$1,299,000 · 4 bed · 3 bath
- 259 Simcoe Road, Bradford West Gwillimbury$849,900 · 3 bed · 2 bath
- 48 Wood Crescent, Bradford West Gwillimbury$939,999 · 3 bed · 2 bath
- 41 Leith Drive, Bradford West Gwillimbury$1,399,000 · 4 bed · 4 bath