
Kawartha Lakes, ON
28 Pine Ridge Road
$674,900
Data last updated Nov 2, 2026, 12:50 a.m. ET. By using this site you agree to our Terms of Use.

Property facts
- Price
- $674,900
- Type
- Detached
- Bedrooms
- 3
- Bathrooms
- 2
- MLS®
- X13212600
- Status
- active
- Brokerage
- Re/Max All-Stars Realty Inc.
About this home
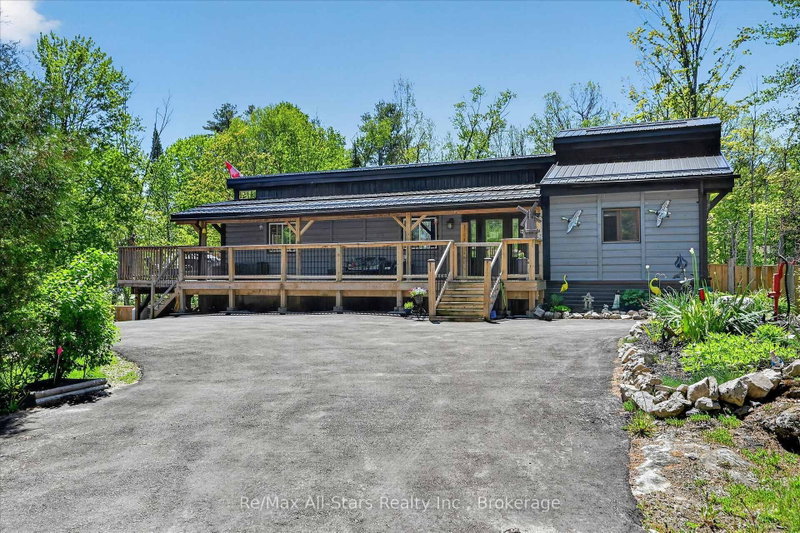
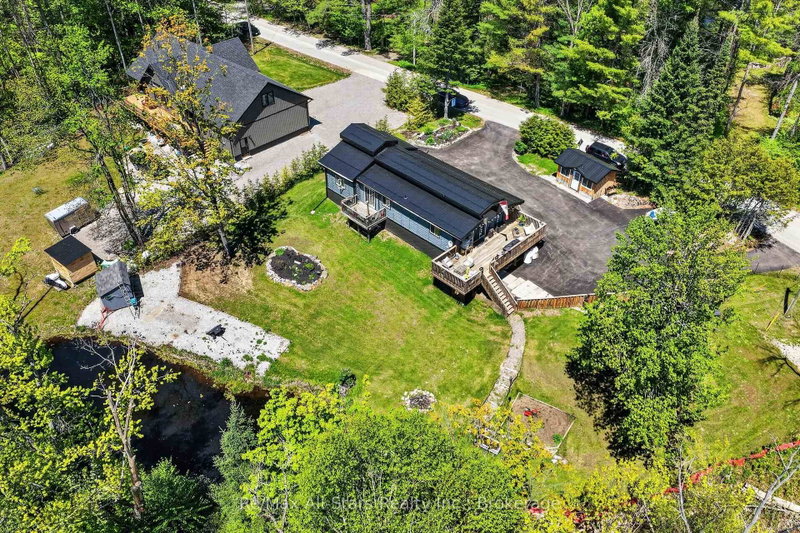
Welcome to this one-of-a-kind post-and-beam home, rich in character and warmth, set on approximately of an acre in a welcoming, family-oriented community near Shadow Lake. From the moment you arrive, wrap-around decks and mature surroundings set the tone for relaxed country living. Inside, soaring vaulted ceilings, exposed beams, and a stunning open-concept layout create an inviting space perfect for everyday living and entertaining. The main level offers 2 well-sized bedrooms, while the full walk-out basement features a bright family room, an additional bedroom, laundry area, and a versatile space currently used as a hair salon - ideal for a home-based business, studio, or hobby room. With a separate basement entrance, the lower level offers excellent potential to accommodate multigenerational living or extended family needs. Outdoors, the property truly shines with bountiful summer gardens, a peaceful pond, and a charming bunkie perfect for guests, teens, or creative space. Located just steps to Shadow Lake with access to a public beach and playground, and with a boat launch just up the street, this home offers a lake lifestyle without waterfront taxes. Conveniently situated minutes to Coboconk for shopping and amenities, approximately 35 minutes to Lindsay, and 40 minutes to Orillia - this is a rare opportunity to enjoy space, flexibility, and the best of Kawartha living.
Location
More details
- Property tax
- $2,387 (2025)
- Days on market
- 158
- Style
- Bungalow-Raised
- Year built
- 31-50
- Parking
- 10 spaces · None
- Basement
- Finished with Walk-Out
- Heating
- Forced Air
- Air conditioning
- Central Air
- Neighbourhood
- Norland
- Major intersection
- Pine Ridge Road/ Shadow Lake 3
Rooms
| Room | Level | Size (m) | Features |
|---|---|---|---|
| Recreation | Lower | 11.31 × 6.19 | — |
| Utility Room | Lower | 5.58 × 2.01 | 2 Pc Bath |
| Primary Bedroom | Main | 3.94 × 3.25 | — |
| Bedroom 3 | Lower | 4.37 × 3.45 | Walk-In Closet(s) |
| Living Room | Main | 4.16 × 6.43 | W/O To Deck |
| Bedroom 2 | Main | 3.96 × 2.67 | — |
| Bathroom | Main | 4.89 × 1.98 | 5 Pc Bath |
| Office | Lower | 4.51 × 2.05 | — |
| Kitchen | Main | 5.11 × 4.32 | — |
| Bathroom | Lower | 3.68 × 2.36 | 2 pc bath, combined w/laundry |
| Foyer | Main | 2.57 × 2.17 | — |
Details from PropTx (TRREB MLS®) via Repliers. Information deemed reliable but not guaranteed.
About Kawartha Lakes
Kawartha Lakes blends waterfront villages, rolling farmland and friendly towns across a chain of lakes between the GTA and cottage country.
Kawartha Lakes market, September 2026
- Median sold price
- $577,000
- Avg. days on market
- 51
- Sale-to-list
- 95.1%
106 residential sales. Source: TRREB MLS® data via PropTx. Aggregates only.
Similar homes nearby
Other active listings in Kawartha Lakes.
- 49 River Road, Kawartha Lakes$199,900 · 2 bed · 1 bath
- 26 LAKE Street, Kawartha Lakes$430,000 · 2 bed
- 25 GLASSFORD Road, Kawartha Lakes$1,799,900 · 3 bed · 4 bath
- 24 LAWRENCE Street N, Kawartha Lakes$579,000 · 1 bed · 1 bath
- 33 John Street, Kawartha Lakes$589,000 · 5 bed · 2 bath
- 723 County Rd 49 Road, Kawartha Lakes$819,000 · 4 bed · 2 bath