
Richmond Hill, ON
28 Long Hill Drive
$3,498,000
Data last updated Nov 1, 2026, 9:00 p.m. ET. By using this site you agree to our Terms of Use.
Property facts
- Price
- $3,498,000
- Type
- Detached
- Bedrooms
- 4
- Bathrooms
- 5
- MLS®
- N13765724
- Status
- active
- Brokerage
- ENGEL & VOLKERS TORONTO CITY
About this home
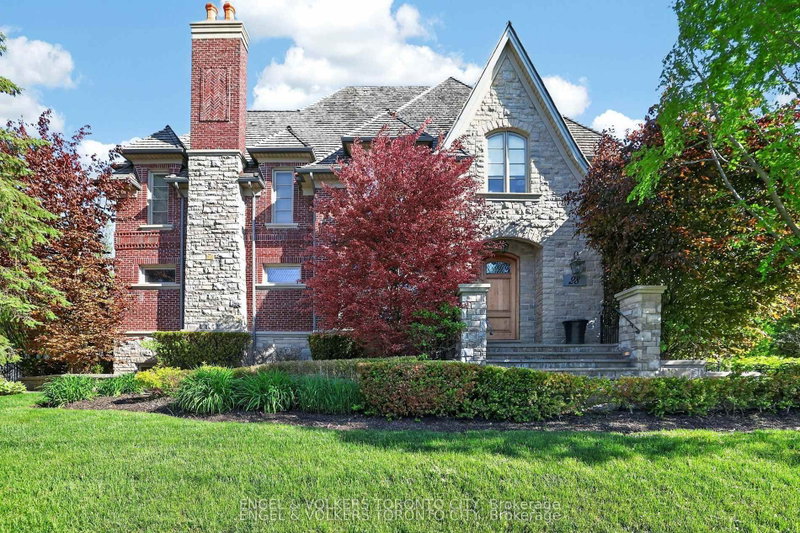
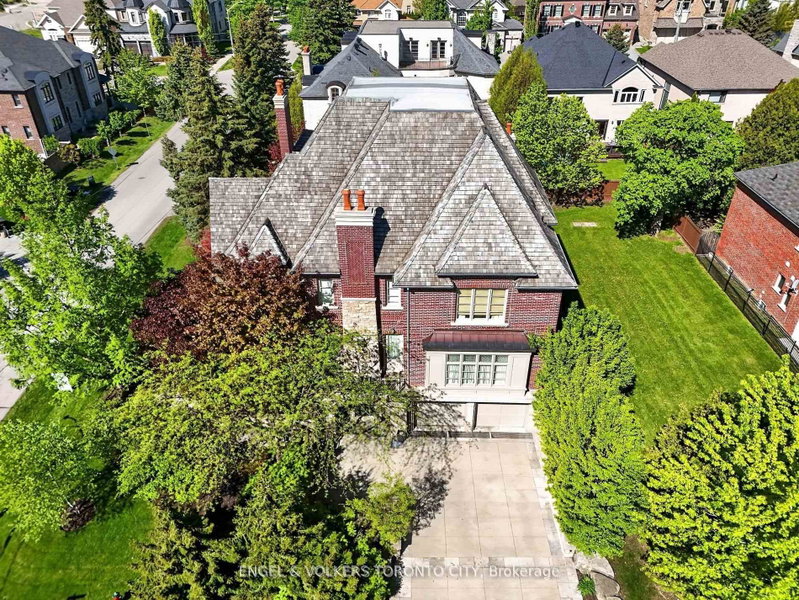
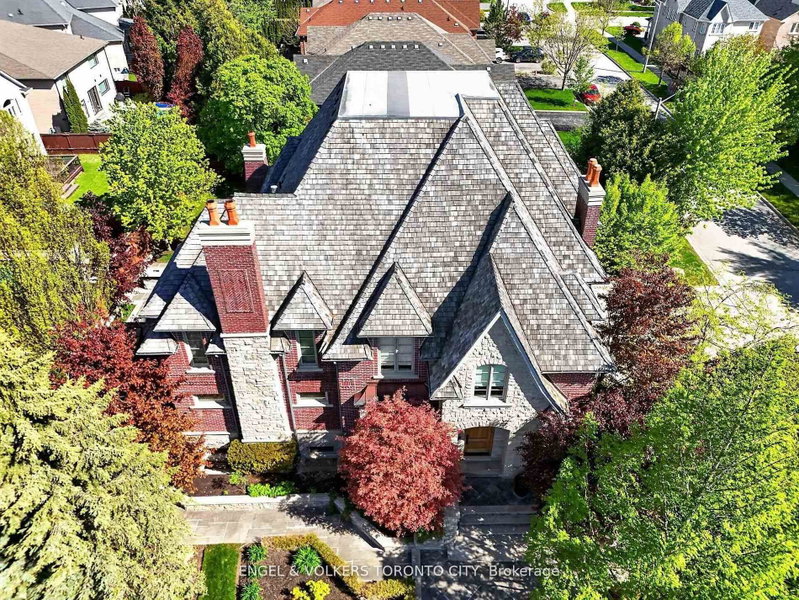
Stunning Residence Defines Luxury Through Substance & Timeless Integrity. Architectural Masterpiece Designed By HCD & Featured In Luxury Magazines. Hand-Laid Natural Stone & Red Brick Facade Crowned By A Premium Cedar Shingle Roof. No Detail Spared: Heated Concrete Driveway/Walkways & many interior floors. Inside, Discover "True" Wood Millwork Paneling & Soaring Coffered/Vaulted Ceilings. Sunken Family Rm Features Exposed Wood Beams & Herringbone Hardwoods. Executive Mahogany Den W/ Built-In Library. Chef's Kitchen Boasts Barn-Board Hardwoods, High-End Integrated Appliances & Butler's Servery with marble surfaces. Walk Out To A Covered Terrace For Al Fresco Hosting. Upper-Level Leads To All Bedrooms W/ Private Ensuites, Walk-In Closets & Unique Ceilings. Rare Brick-Barrel Wine Cellar, Gym & Rec Room W/ Fireplace. Solid Core Doors & Substantial Wood Trim Throughout. Award-Winning Schools W/ Proximity To Hwys, Transit & All Amenities. A meticulously maintained Home Of Rare Permanence!
Location
More details
- Property tax
- $16,863 (2025)
- Days on market
- 54
- Style
- 2-Storey
- Lot
- 78.52 × 110.41 Feet
- Parking
- 7 spaces · 3 garage · Built-In
- Basement
- Finished with Walk-Out, Separate Entrance, Full, Finished
- Heating
- Forced Air
- Air conditioning
- Central Air
- Neighbourhood
- Jefferson
- Major intersection
- Yonge St / 19th Ave
Rooms
| Room | Level | Size (m) | Features |
|---|---|---|---|
| Great Room | Main | 8.73 × 5.49 | hardwood floor, coffered ceiling(s), fireplace |
| Cold Room/Cantina | Basement | 3.2 × 4.35 | double doors, formal rm, stone floor |
| Primary Bedroom | Second | 7.53 × 5.49 | hardwood floor, walk-in closet(s), ensuite bath |
| Exercise Room | Basement | 3.07 × 3.78 | glass doors, pot lights, above grade window |
| Living Room | Main | 3.14 × 4.54 | hardwood floor, fireplace, w/o to terrace |
| Bedroom 3 | Second | 5.63 × 6.51 | hardwood floor, crown moulding, ensuite bath |
| Dining Room | Main | 4.63 × 6.51 | hardwood floor, coffered ceiling(s), wainscoting |
| Recreation | Basement | 11.24 × 6.28 | fireplace, heated floor, pot lights |
| Bedroom 2 | Second | 5.71 × 6.52 | hardwood floor, crown moulding, ensuite bath |
| Office | Main | 4.06 × 4.38 | hardwood floor, panelled, b/i shelves |
| Breakfast | Main | 5.37 × 4.57 | eat-in kitchen, beamed ceilings, w/o to deck |
| Kitchen | Main | 5.62 × 3.93 | hardwood floor, centre island, pantry |
| Bedroom 4 | Second | 4.95 × 5.48 | hardwood floor, vaulted ceiling(s), ensuite bath |
Details from PropTx (TRREB MLS®) via Repliers. Information deemed reliable but not guaranteed.
About Richmond Hill
Richmond Hill is a city in York Region, north of Toronto. Its communities include Oak Ridges in the north and the historic downtown along Yonge Street.
Richmond Hill market, September 2026
- Median sold price
- $1,087,000
- Avg. days on market
- 35
- Sale-to-list
- 98.5%
130 residential sales. Source: TRREB MLS® data via PropTx. Aggregates only.
Similar homes nearby
Other active listings in Richmond Hill.
- 14 Rocksprings Avenue, Richmond Hill$1,478,000 · 4 bed · 4 bath
- 24 Chip Court, Richmond Hill$1,588,000 · 4 bed · 4 bath
- 59 Black Walnut Crescent, Richmond Hill$2,638,000 · 4 bed · 5 bath
- 186 Oxford Street, Richmond Hill$2,999,990 · 5 bed · 5 bath
- 212 Olde Bayview Avenue, Richmond Hill$1,429,999 · 4 bed · 3 bath
- 30 O'Hara Crescent, Richmond Hill$1,729,599 · 4 bed · 5 bath