
Toronto, ON
28 Livingston Road
$765,000
Data last updated Oct 30, 2026, 5:00 a.m. ET. By using this site you agree to our Terms of Use.


Property facts
- Price
- $765,000
- Type
- condo townhouse
- Bedrooms
- 3
- Bathrooms
- 3
- MLS®
- E13882946
- Status
- active
- Brokerage
- PSR
About this home
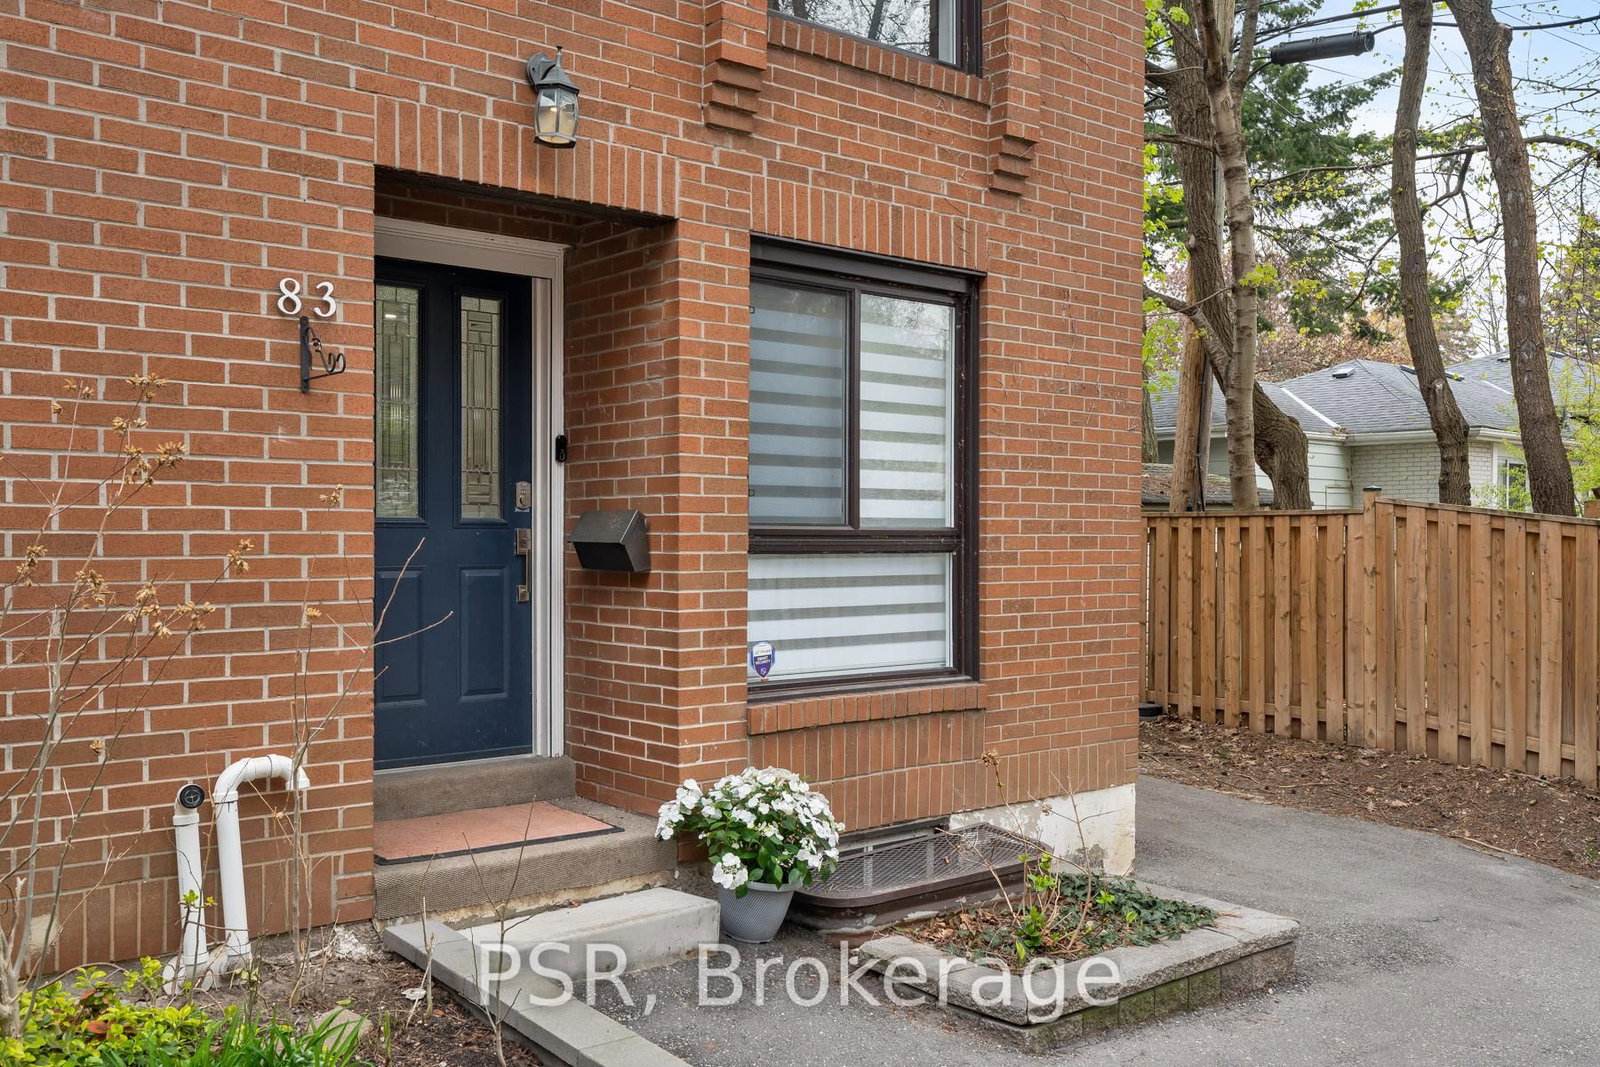
A new way of Livingston! This well-kept 3-storey end unit townhouse in the Guildwood community offers the beauty of lakeside living in one of Toronto's most desirable neighbourhoods. Perfectly positioned just steps beside Lake Ontario, the home sits surrounded by nature and offers a tranquil environment while having the convenience of the city's proximity. This end unit provides additional privacy combined with the open concept layout for the ideal home for both relaxing and entertaining. Residents of this well-managed community also enjoy access toa seasonal outdoor pool. Do not miss your opportunity to enjoy the lakeside lifestyle you have always wanted!
Location
More details
- Property tax
- $2,903 (2026)
- Days on market
- 22
- Style
- 3-Storey
- Parking
- 1 spaces · 1 garage · Underground
- Maintenance fee
- $733/mo
- Basement
- Finished
- Heating
- Forced Air
- Air conditioning
- Central Air
- Exposure
- East West
- Neighbourhood
- Guildwood
- Major intersection
- Kingston Rd & Guildwood Pkwy
Rooms
| Room | Level | Size (m) | Features |
|---|---|---|---|
| Laundry | Basement | — | — |
| Kitchen | Ground | 4.88 × 2.23 | tile floor, eat-in kitchen, large window |
| Bedroom | Second | 3.57 × 4.02 | marble floor, double closet, large window |
| Living Room | Ground | 5.8 × 4.34 | marble floor, w/o to patio, combined w/dining |
| Recreation | Basement | 5.78 × 4.06 | Plank |
| Bedroom | Second | 3.59 × 4.29 | marble floor, double closet, large window |
| Dining Room | Ground | 5.8 × 4.34 | marble floor, combined w/living |
| Primary Bedroom | Third | 5.95 × 2.86 | laminate, his and hers closets, 4 pc ensuite |
Details from PropTx (TRREB MLS®) via Repliers. Information deemed reliable but not guaranteed.