
Cambridge, ON
28 Hurlbut Place
$949,999
Data last updated Oct 30, 2026, 5:30 a.m. ET. By using this site you agree to our Terms of Use.


Property facts
- Price
- $949,999
- Type
- Detached
- Bedrooms
- 4
- Bathrooms
- 4
- MLS®
- X14111938
- Status
- active
- Brokerage
- EXP REALTY
About this home
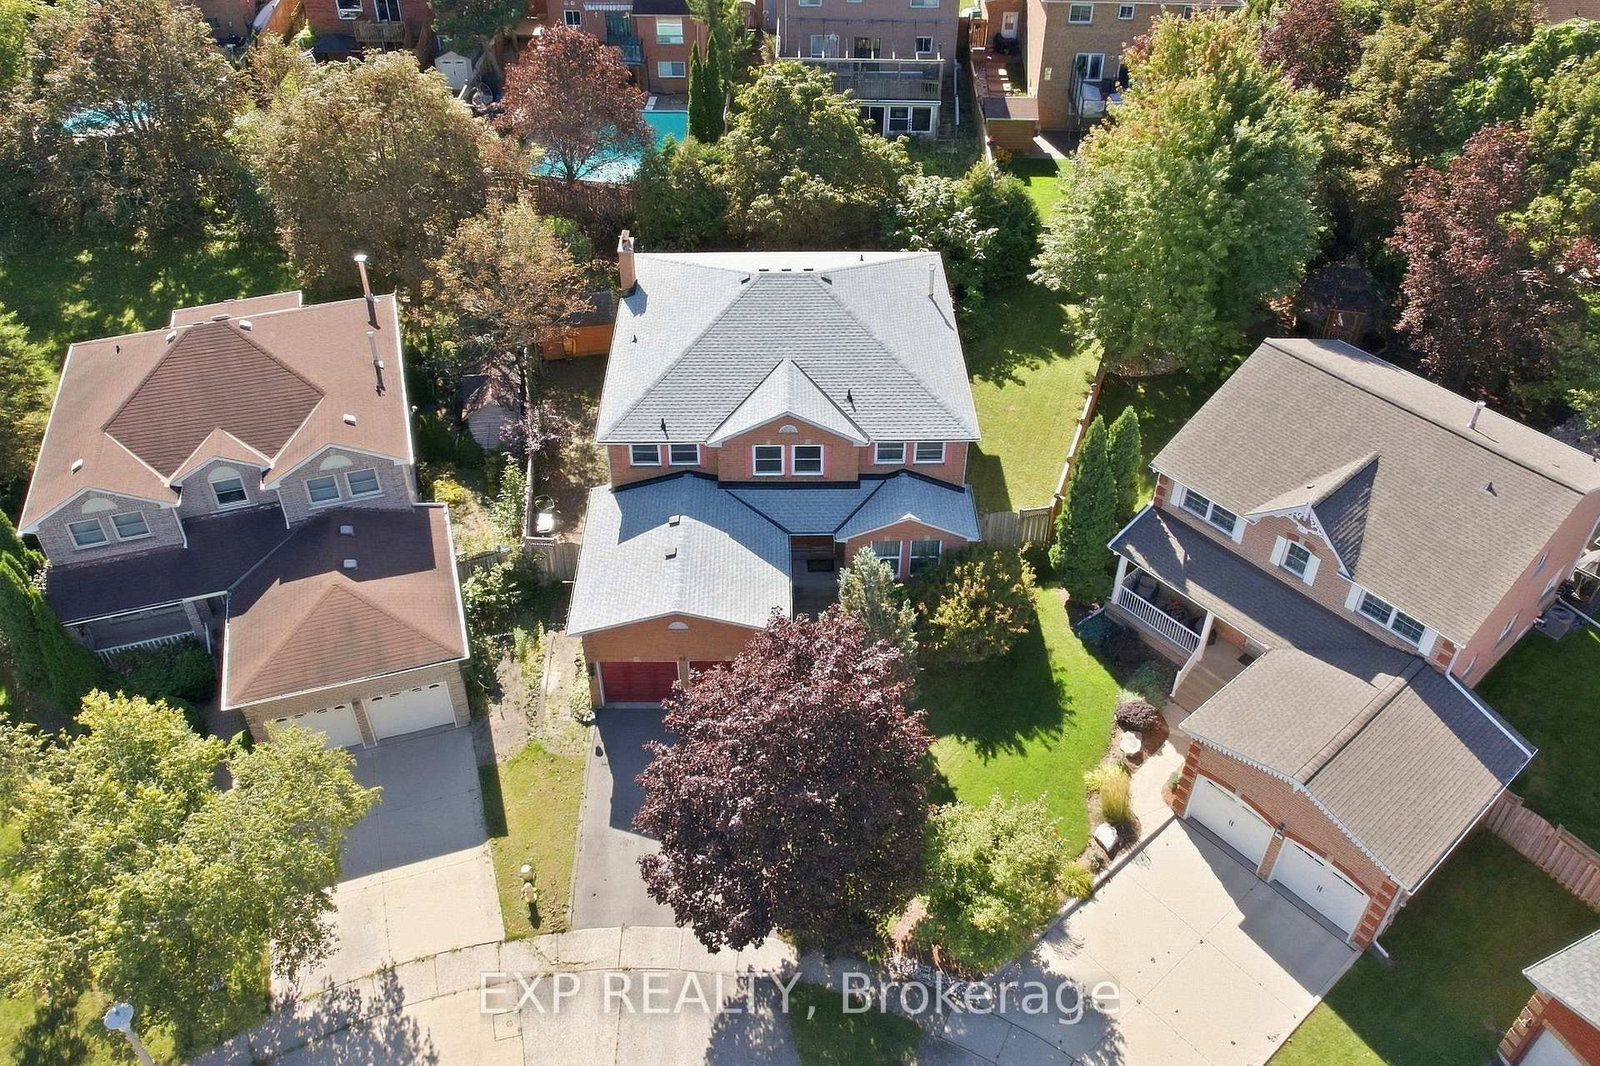
Welcome to 28 Hurlbut Place - 3,177 sq ft of beautifully updated living space on a quiet, family-friendly cul-de-sac in Cambridge. This 4-bedroom, 3-bathroom home is built for families who need room to grow. The open main floor flows out to a large deck and private hot tub - made for entertaining or unwinding. Upstairs, the primary bedroom features a walk-in closet, alongside a fully renovated bathroom.The finished basement adds a full in-law suite with its own kitchen - ideal for extended family or rental income. Recent updates include a new furnace, new roof, and all-new windows (2023) - move-in ready with nothing to do but settle in. Double-car garage. Five minutes to the 401. Walking distance to schools. 28 Hurlbut Place - space, comfort, location. Don't miss it!
Location
More details
- Property tax
- $7,491 (2025)
- Days on market
- 8
- Style
- 2-Storey
- Lot
- 35.28 × 118.63 Feet
- Parking
- 4 spaces · 2 garage · Attached
- Basement
- Apartment, Finished
- Heating
- Forced Air
- Air conditioning
- Central Air
- Major intersection
- Avenue Rd & Franklin Blvd
Rooms
| Room | Level | Size (m) | Features |
|---|---|---|---|
| Dining Room | Main | 4.62 × 3.47 | — |
| Bedroom | Second | 3.5 × 3.37 | — |
| Sitting | Main | 5.58 × 3.53 | — |
| Bedroom | Basement | 4.97 × 3.41 | — |
| Office | Main | 3.53 × 3.3 | — |
| Office | Basement | 3.7 × 2.66 | — |
| Breakfast | Main | 4.24 × 4.07 | walk-out, combined w/kitchen |
| Exercise Room | Second | 4.16 × 3.22 | — |
| Kitchen | Main | 3.47 × 3.4 | — |
| Laundry | Main | 3.13 × 2.83 | — |
| Recreation | Basement | 8.17 × 4.52 | — |
| Bedroom | Second | 3.38 × 3.37 | — |
| Other | Basement | 6.4 × 3.35 | — |
| Kitchen | Basement | 3.88 × 3.35 | — |
| Primary Bedroom | Second | 6.13 × 3.49 | 4 Pc Ensuite |
| Living Room | Main | 5.49 × 3.47 | — |
| Bedroom | Second | 4.93 × 3.56 | — |
| Exercise Room | Basement | 3.8 × 3.35 | — |
Details from PropTx (TRREB MLS®) via Repliers. Information deemed reliable but not guaranteed.