
Toronto, ON
28 Herzberg Gardens
$1,399,000
Data last updated Nov 1, 2026, 11:30 p.m. ET. By using this site you agree to our Terms of Use.

Property facts
- Price
- $1,399,000
- Type
- Semi-detached
- Bedrooms
- 4
- Bathrooms
- 5
- MLS®
- W13708990
- Status
- active
- Brokerage
- CENTURY 21 LANDUNION REALTY INC.
About this home
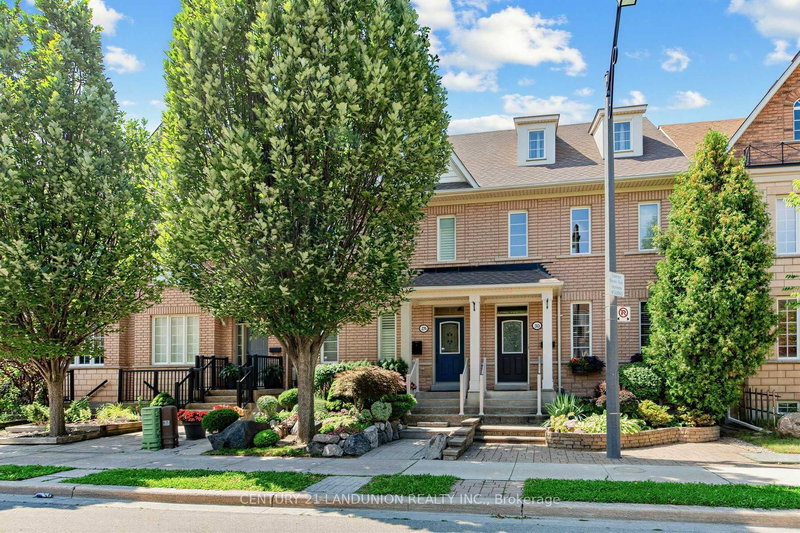
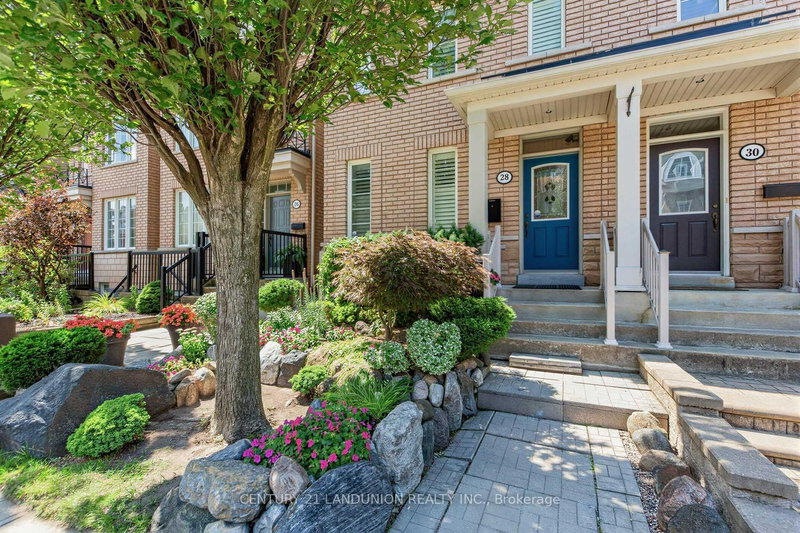
Exceptional opportunity in the heart of York University Heights. This beautifully maintained, move-in-ready home offers the perfect balance of comfortable family living and excellent potential for owner-occupant. Just 7 minutes walking distance from York University the finished lower level offers excellent functionality and flexibility.Offering an impressive 2,449 sq. ft., this spacious semi features 4+2 bedrooms, 4 bathrooms plus 1 powder room, a double-car garage, 9-ft ceilings, and thoughtful upgrades including oak hardwood floors, custom kitchen cabinetry, crown moulding, pilasters, pot lights, and California shutters. The self-contained lower level includes a private entrance, kitchen, 2 bedrooms, 2 bathrooms, and full-size laundry-ideal for extended family, multigenerational living and or other permitted uses.Enjoy landscaped gardens and a private third-floor terrace. Updates include furnace, humidifier, oven (2025), garage roof (2024), garage door, basement refrigerator (2023), dishwasher (2026), and professionally cleaned dryer vents (2026). Minutes to Finch West Subway, Highways 400, 401 & 407, Yorkdale Mall, hospitals, schools, restaurants, and everyday amenities.
Location
More details
- Property tax
- $5,540 (2026)
- Days on market
- 70
- Style
- 3-Storey
- Lot
- 20.01 × 100.07 Feet
- Parking
- 2 spaces · 2 garage · Detached
- Basement
- Separate Entrance, Walk-Up, Finished
- Heating
- Forced Air
- Air conditioning
- Central Air
- Neighbourhood
- York University Heights
- Major intersection
- Keele/Finch/York University
Rooms
| Room | Level | Size (m) | Features |
|---|---|---|---|
| Bedroom 4 | Second | 3.65 × 3.35 | hardwood floor, walk-in closet(s), ceiling fan(s) |
| Bedroom 2 | Second | 5.13 × 4.01 | hardwood floor, mirrored closet, ceiling fan(s) |
| Bedroom | Basement | 3.09 × 3.35 | laminate, 4 pc ensuite, mirrored closet |
| Primary Bedroom | Third | 5.26 × 4.92 | hardwood floor, 4 pc ensuite, w/o to terrace |
| Family Room | Ground | 5.12 × 3.6 | hardwood floor, w/o to patio, gas fireplace |
| Bedroom 3 | Second | 3.4 × 3.04 | hardwood floor, walk-in closet(s), california shutters |
| Kitchen | Ground | 5.13 × 3.05 | ceramic floor, breakfast bar, track lighting |
| Bedroom | Basement | 4.92 × 4.19 | laminate, 3 pc ensuite, mirrored closet |
| Living Room | Ground | 3.4 × 3.09 | hardwood floor, california shutters, moulded ceiling |
| Dining Room | Ground | 5.13 × 3.09 | hardwood floor, california shutters, moulded ceiling |
Details from PropTx (TRREB MLS®) via Repliers. Information deemed reliable but not guaranteed.
About Toronto
Toronto offers a neighbourhood for every lifestyle, from quiet established streets to vibrant urban districts, with the city's employment, transit and culture at hand.
Toronto market, September 2026
- Median sold price
- $835,000
- Avg. days on market
- 34
- Sale-to-list
- 99.0%
1532 residential sales. Source: TRREB MLS® data via PropTx. Aggregates only.
Similar homes nearby
Other active listings in Toronto.
- 827 Craven Road, Toronto$699,000 · 2 bed · 3 bath
- 138 Lindylou Road, Toronto$878,000 · 4 bed · 3 bath
- 223 Clinton Street, Toronto$1,799,999 · 2 bed · 4 bath
- 81 Billings Avenue, Toronto$1,199,977 · 3 bed · 2 bath
- 156 Quantrell Trail, Toronto$799,900 · 3 bed · 2 bath
- 50 Glen Manor Drive, Toronto$1,725,000 · 6 bed · 6 bath