
Brampton, ON
28 Glenvale Boulevard
$599,900
Data last updated Oct 29, 2026, 11:50 p.m. ET. By using this site you agree to our Terms of Use.


Property facts
- Price
- $599,900
- Type
- Semi-detached
- Bedrooms
- 3
- Bathrooms
- 2
- MLS®
- W14088420
- Status
- active
- Brokerage
- RE/MAX EXCELLENCE REAL ESTATE
About this home
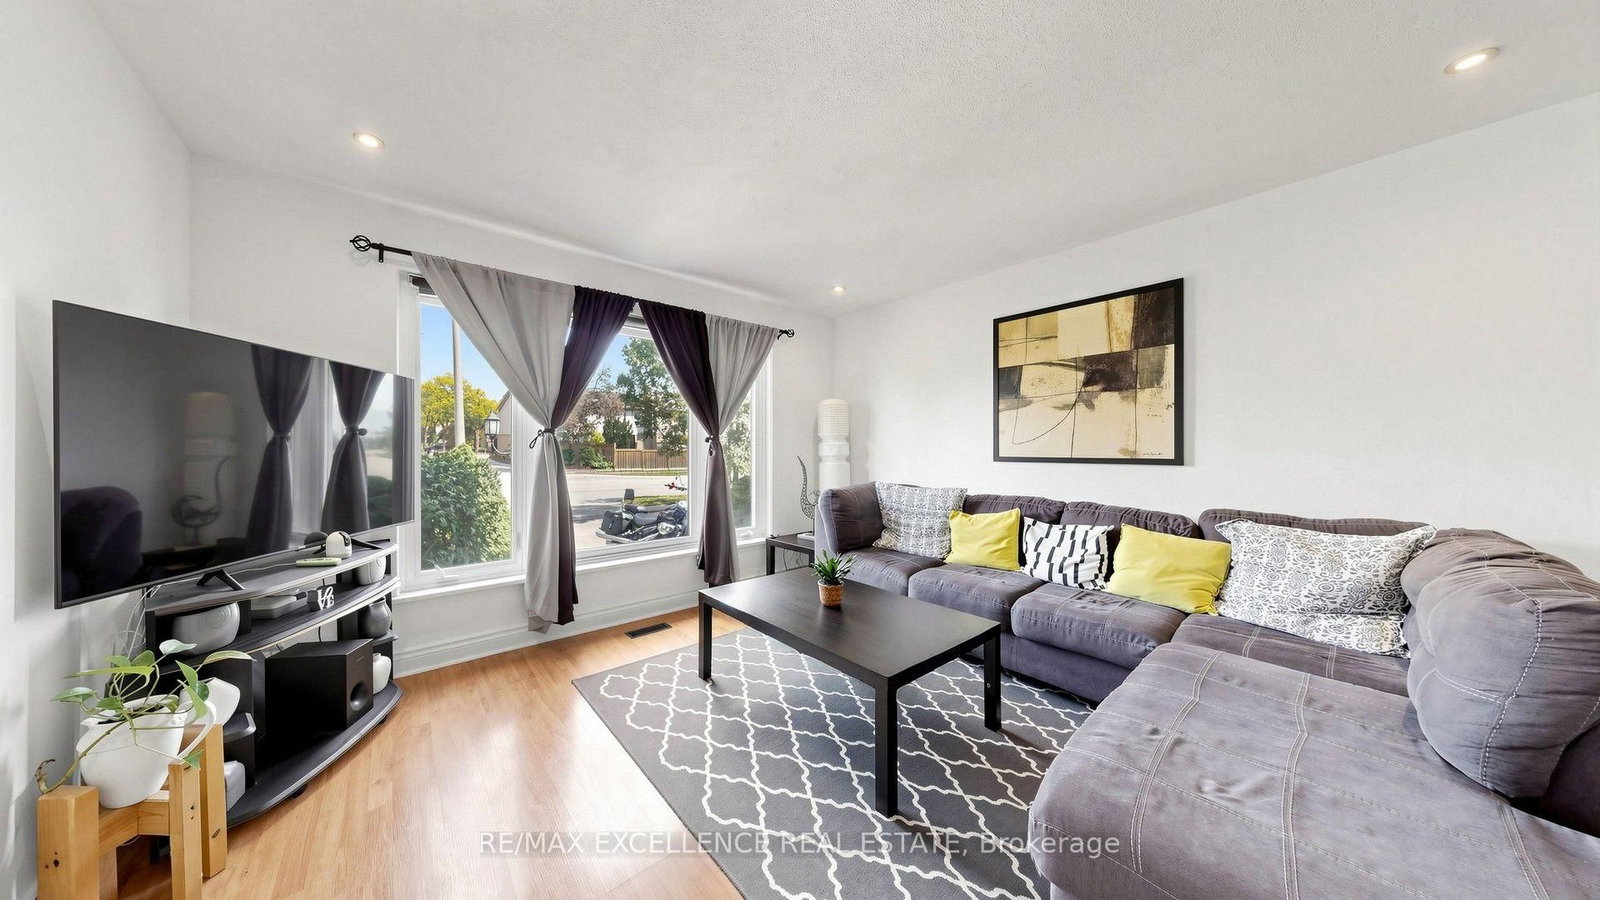
Welcome to 28 Glenvale Blvd, Brampton, located in the highly sought-after Northgate community. This beautifully maintained 3-bedroom Link home is attached only at the garage, with no shared interior walls-offering the privacy and feel of a fully detached home.Situated on a premium 35 x 130 ft lot, this home offers a spacious and functional layout featuring hardwood and ceramic flooring and an abundance of natural light throughout. The main level features a bright open-concept living and dining area, perfect for everyday living and entertaining.Upstairs, you'll find 3 generously sized bedrooms and a well-appointed full bathroom. The finished basement adds valuable living space with a spacious recreation room and generous crawl-space storage.Step outside to a private, enclosed backyard featuring a wood deck and gazebo, complemented by beautifully landscaped front and rear yards. Additional highlights include a four-car driveway and interlock walkway leading to the backyard.A fantastic opportunity to enjoy the space, privacy and feel of a detached home on an oversized lot in an established Brampton neighbourhood. Move in and enjoy!
Location
More details
- Property tax
- $4,815 (2025)
- Days on market
- 15
- Style
- Backsplit 3
- Lot
- 35 × 130 Feet
- Parking
- 5 spaces · 1 garage · Attached
- Basement
- Finished
- Heating
- Forced Air
- Air conditioning
- Central Air
- Neighbourhood
- Northgate
- Major intersection
- Queen/Bramalea
Rooms
| Room | Level | Size (m) | Features |
|---|---|---|---|
| Dining Room | Ground | 3.37 × 2.69 | laminate, combined w/living |
| Kitchen | Ground | 3.62 × 2.91 | ceramic floor, ceramic backsplash, walk-out |
| Bedroom | Second | 3.33 × 2.77 | hardwood floor, closet |
| Living Room | Ground | 4 × 3.97 | laminate, combined w/dining |
| Primary Bedroom | Second | 4.18 × 3.31 | hardwood floor, double closet |
| Laundry | Basement | 4.11 × 3.65 | — |
| Recreation | Basement | 6.61 × 3.65 | Laminate |
| Bedroom | Second | 3.33 × 3.17 | hardwood floor, closet |
Details from PropTx (TRREB MLS®) via Repliers. Information deemed reliable but not guaranteed.