
Toronto, ON
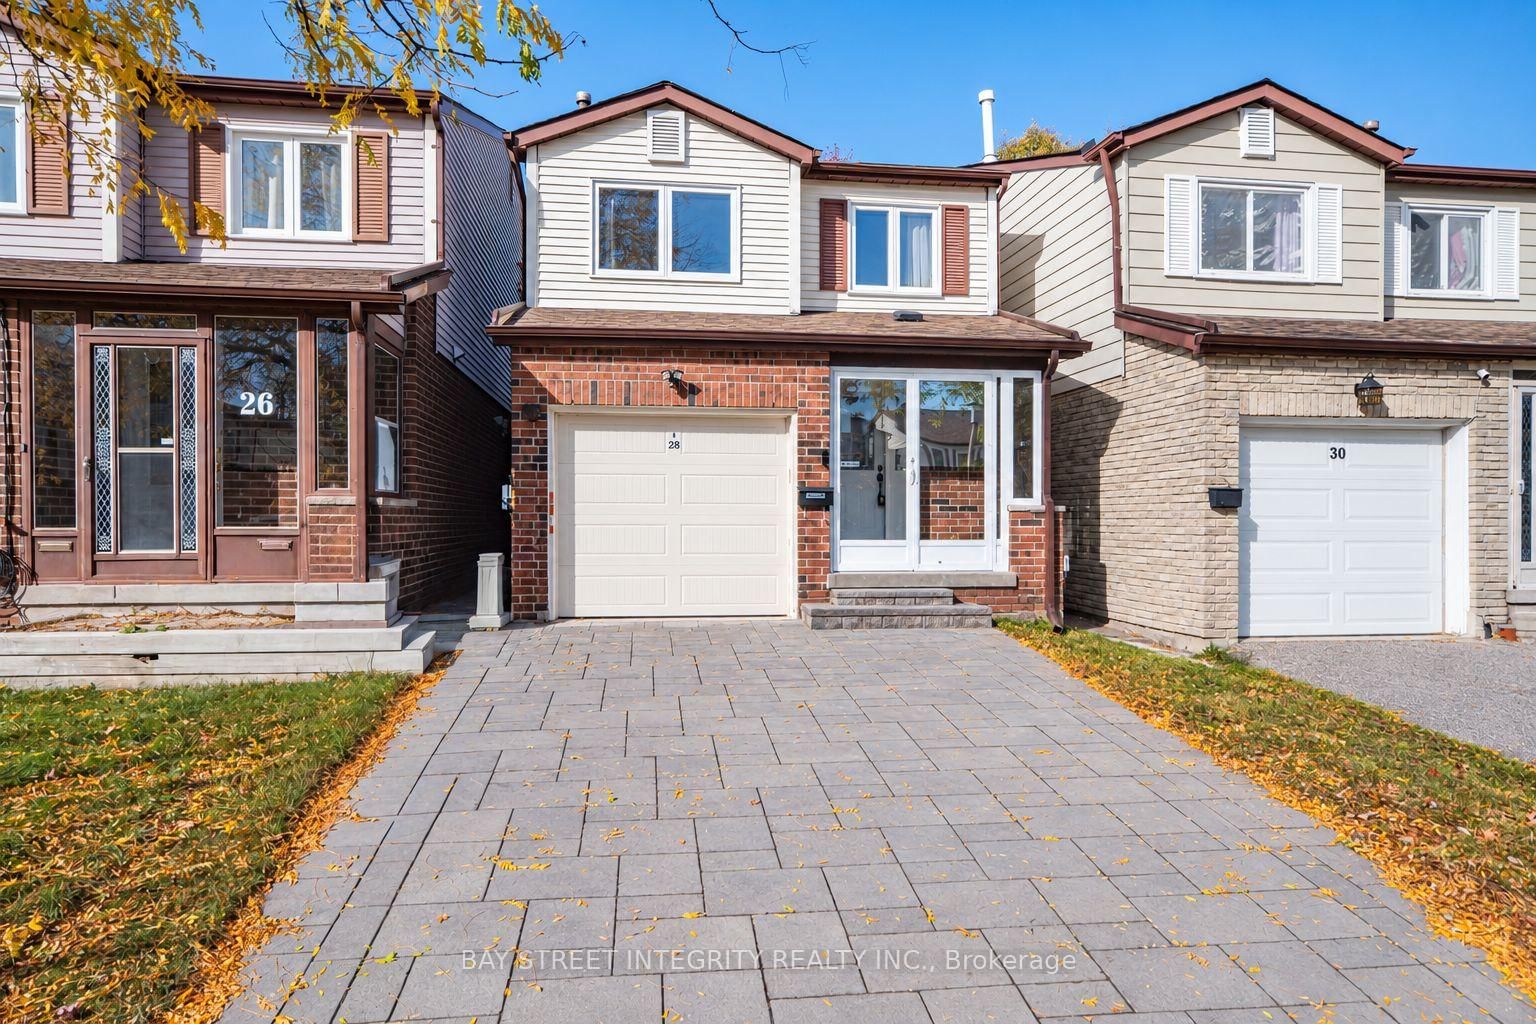
28 Fawndale Crescent
$3,350
Data last updated Oct 30, 2026, 7:00 p.m. ET. By using this site you agree to our Terms of Use.


Property facts
- Price
- $3,350
- Type
- link
- Bedrooms
- 3
- Bathrooms
- 3
- MLS®
- E14101900
- Status
- active
- Brokerage
- BAY STREET INTEGRITY REALTY INC.
About this home
Great Location! Stunning, Newly Painted 3-Bedroom Detached Home In The Highly Sought-After Dr. Norman Bethune School District. Located In A Quiet, Desirable Neighbourhood With A Spacious Driveway And Finished Basement. Functional Layout Featuring A Spacious Living And Dining Area With Direct Walkout To A Fully Enclosed Balcony Deck On The Main Floor. Oversized Primary Bedroom With A Large Walk-In Closet And An Upgraded Fully Enclosed Balcony On The Second Floor. Generously Sized Second And Third Bedrooms And Upgraded Staircases. Just A 3-Minute Drive To T&T Supermarket And 5 Minutes To Highway 404. Walking Distance To Schools, TTC, Parks, Library And More!
Location
More details
- Days on market
- 10
- Style
- 2-Storey
- Lot
- 22 × 102 Feet
- Parking
- 3 spaces · 1 garage · Attached
- Basement
- Finished
- Heating
- Forced Air
- Air conditioning
- Central Air
- Neighbourhood
- Steeles
- Major intersection
- Warden / Mcnicoll
Rooms
| Room | Level | Size (m) | Features |
|---|---|---|---|
| Primary Bedroom | Second | — | 4 pc ensuite, walk-in closet(s), w/o to balcony |
| Living Room | Flat | — | laminate, bay window, combined w/dining |
| Kitchen | Flat | — | ceramic floor, centre island, w/o to deck |
| Recreation | Basement | — | laminate, window, pot lights |
| Bedroom 3 | Second | — | laminate, window, closet |
| Dining Room | Flat | — | pot lights, combined w/living, laminate |
| Bedroom 2 | Second | — | laminate, window, closet |
Details from PropTx (TRREB MLS®) via Repliers. Information deemed reliable but not guaranteed.