
Brock, ON
28 Blackwater Road
$998,900
Data last updated Oct 30, 2026, 9:30 a.m. ET. By using this site you agree to our Terms of Use.


Property facts
- Price
- $998,900
- Type
- Detached
- Bedrooms
- 3
- Bathrooms
- 3
- MLS®
- N13805634
- Status
- active
- Brokerage
- Re/Max All-Stars Realty Inc.
About this home
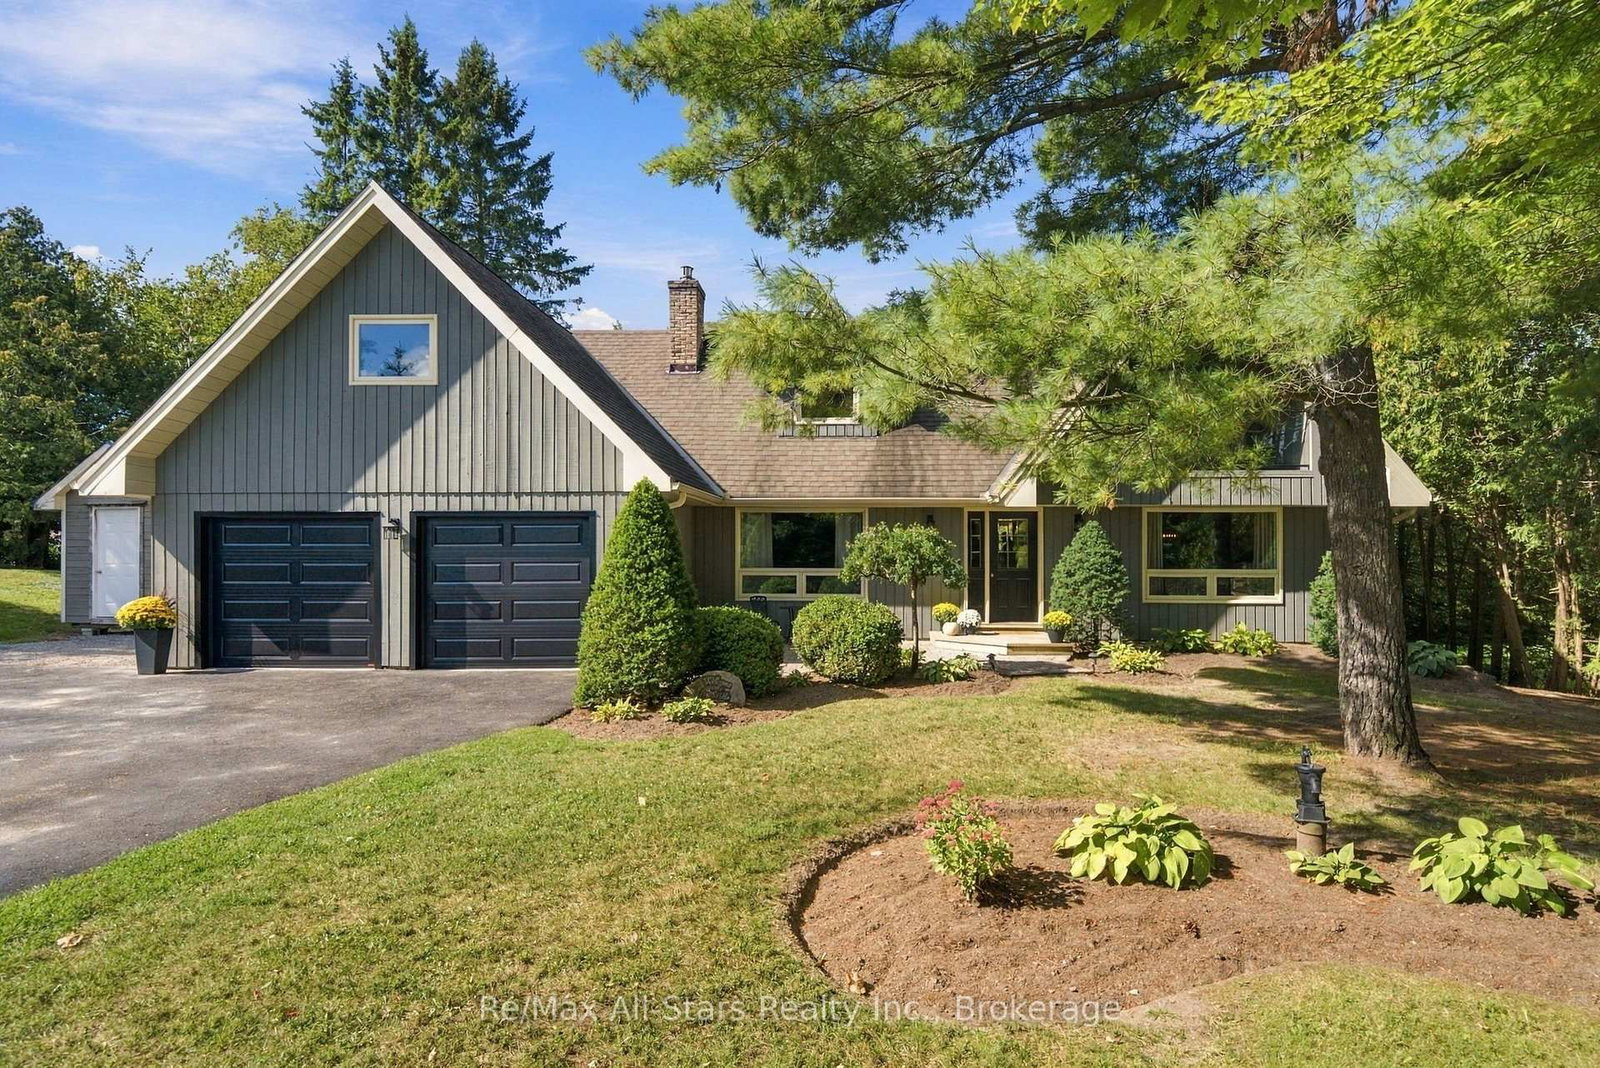
Check this video out at the Multi-Media button! An absolute dream of a home! A perfect semi rural setting located between Uxbridge / Port Perry / Sunderland. A coveted street in North Durham where families enjoy all life has to offer! With a mature treed property with a beautiful back drop of trees in a beautifully landscaped and manicured back yard. Move your family here. Amenities, schools, and recreation are minutes away. Meticulously maintained 3 bedroom, 3 bath, 2 storey has many updates including kitchen, baths, flooring, windows, laundry room, trim/casings, fireplace, windows, roof and furnace. A perfect floor plan for family living and entertaining together with a primary suite with semi ensuite, walk in closet and an eastern exposed covered balcony to watch the sunrise in the morning! Large extra bedrooms for family/guests. A finished walk out basement with built in entertainment unit in the rec room/games area and extra 3 piece bath. Lots of storage space in the utility room with separate walk out to rear yard. Check this backyard out... an elevated wood deck overlooking a mature tiered yard with a cozy stone firepit protected from the wind. Covered deck area with gazebo and wind/sun blind perfect for watching the game or cozy up for a great movie. Don't forget an oversized double garage with a BONUS room above perfect for a workshop or in future in-law capability. An extra garden shed under the deck perfect for garden tools. NOTE: Seller is a heating/air specialist and will replace current oil furnace with new propane furnace and electric hot water heater before completion date.
Location
More details
- Property tax
- $6,001 (2025)
- Days on market
- 42
- Style
- 2-Storey
- Lot
- 110.43 × 256 Feet
- Parking
- 8 spaces · 2 garage · Attached
- Basement
- Finished
- Heating
- Forced Air
- Air conditioning
- Central Air
- Neighbourhood
- Sunderland
- Major intersection
- Blackwater Rd/Hwy 7/12
Rooms
| Room | Level | Size (m) | Features |
|---|---|---|---|
| Kitchen | Main | 5.52 × 2.88 | updated, breakfast bar, w/o to deck |
| Family Room | Main | 4.71 × 3.97 | hardwood floor, gas fireplace, overlooks frontyard |
| Primary Bedroom | Second | 4.91 × 3.66 | hardwood floor, semi ensuite, walk-in closet(s) |
| Living Room | Main | 4.9 × 3.47 | hardwood floor, b/i shelves |
| Bedroom 3 | Second | 4.01 × 3.4 | hardwood floor, closet |
| Bedroom 2 | Second | 3.68 × 2.89 | hardwood floor, closet |
| Laundry | Main | 3.24 × 2.53 | closet, b/i shelves, w/o to deck |
| Recreation | Basement | 3.31 × 4.08 | broadloom, b/i shelves |
| Dining Room | Main | 3 × 3.65 | hardwood floor, open concept |
| Game Room | Basement | 6.68 × 4.6 | broadloom, wood stove, w/o to yard |
Details from PropTx (TRREB MLS®) via Repliers. Information deemed reliable but not guaranteed.