
Northern Bruce Peninsula, ON
277 Eagle Road
$896,000
Data last updated Oct 30, 2026, 9:30 a.m. ET. By using this site you agree to our Terms of Use.
Property facts
- Price
- $896,000
- Type
- Detached
- Bedrooms
- 3
- Bathrooms
- 3
- MLS®
- X12898630
- Status
- active
- Brokerage
- Chestnut Park Real Estate
About this home
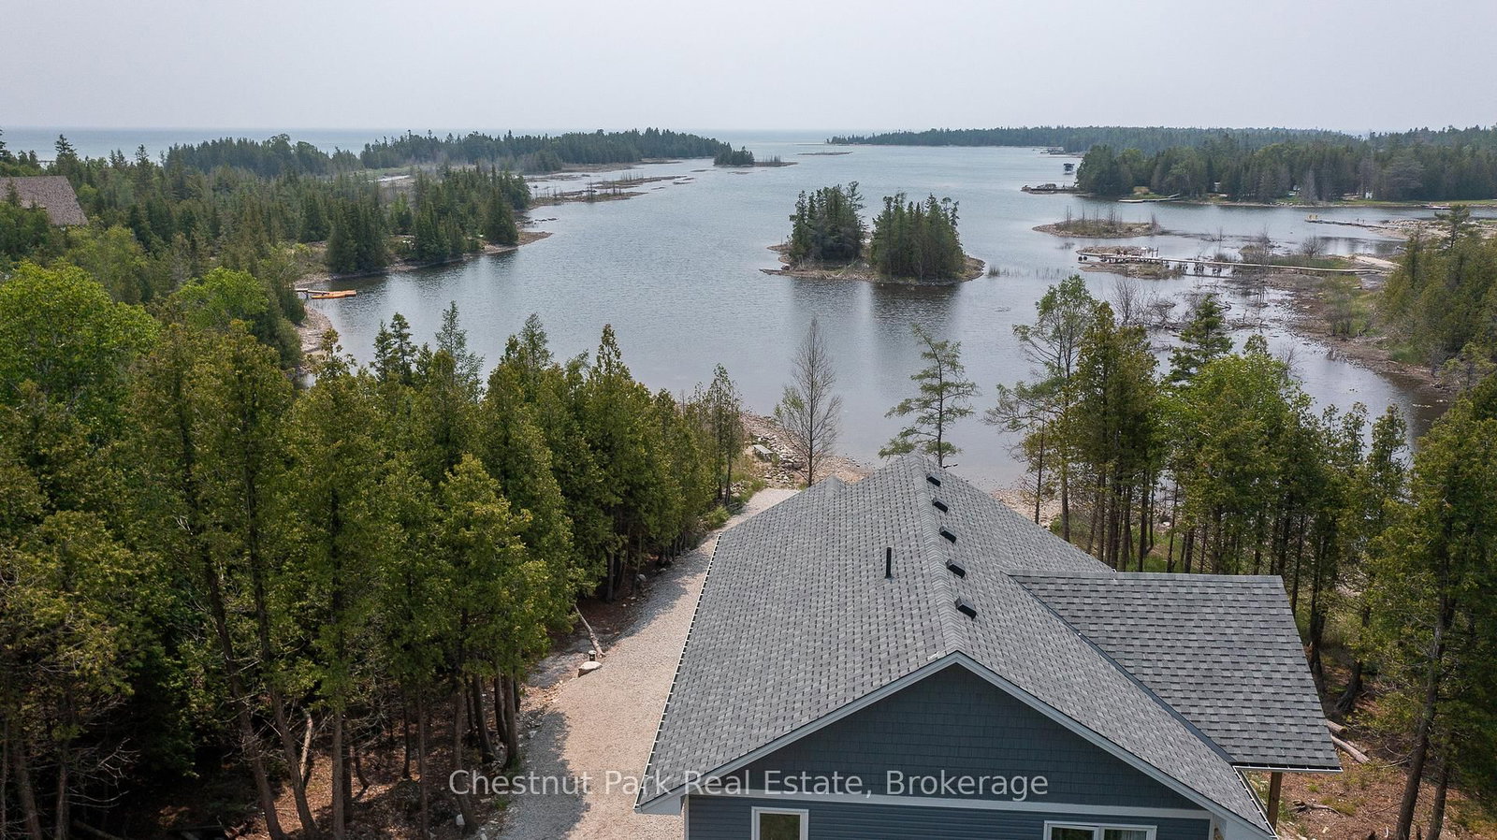
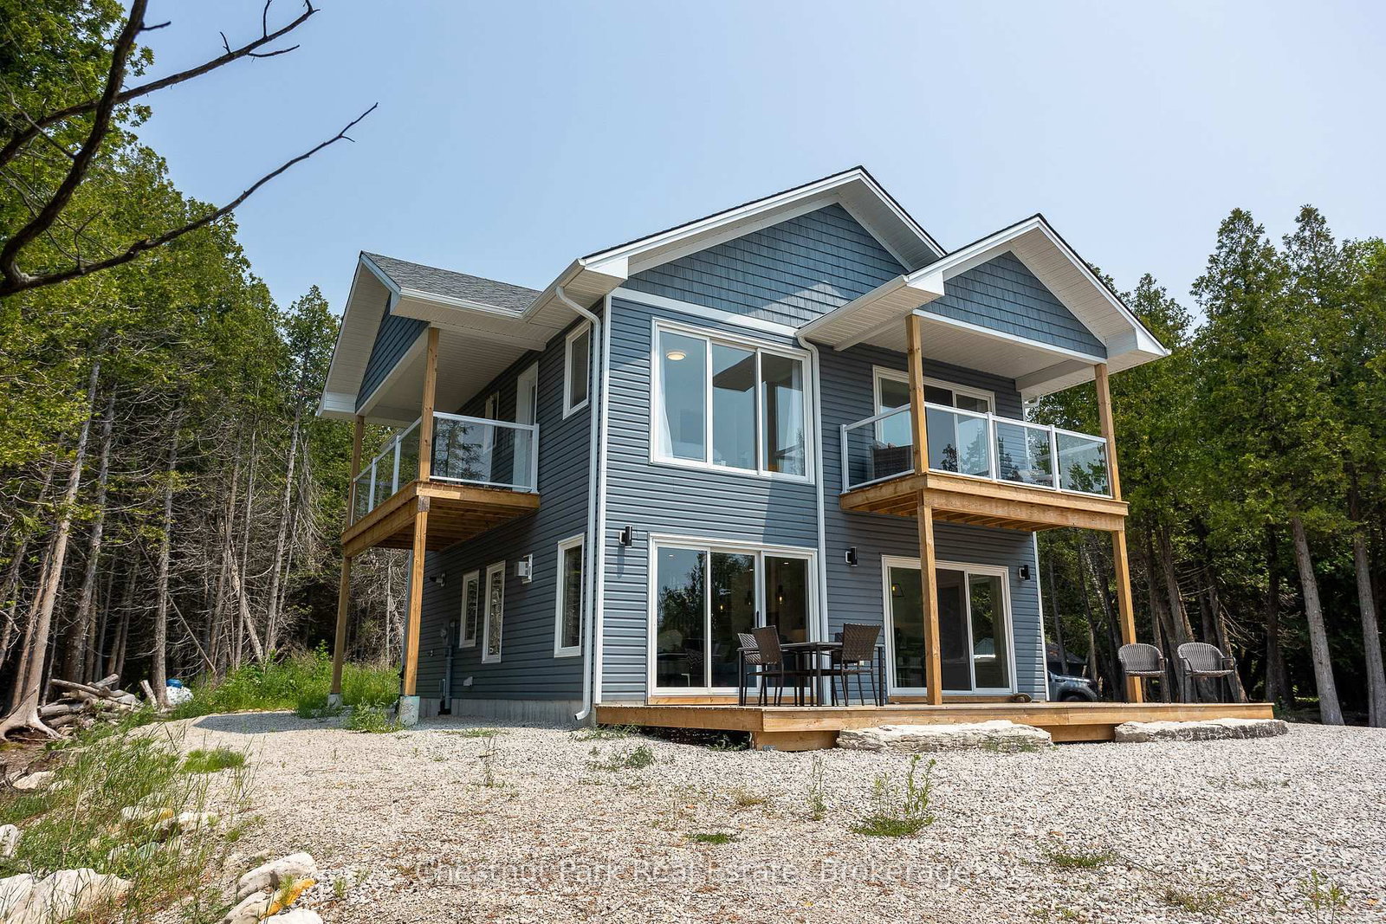
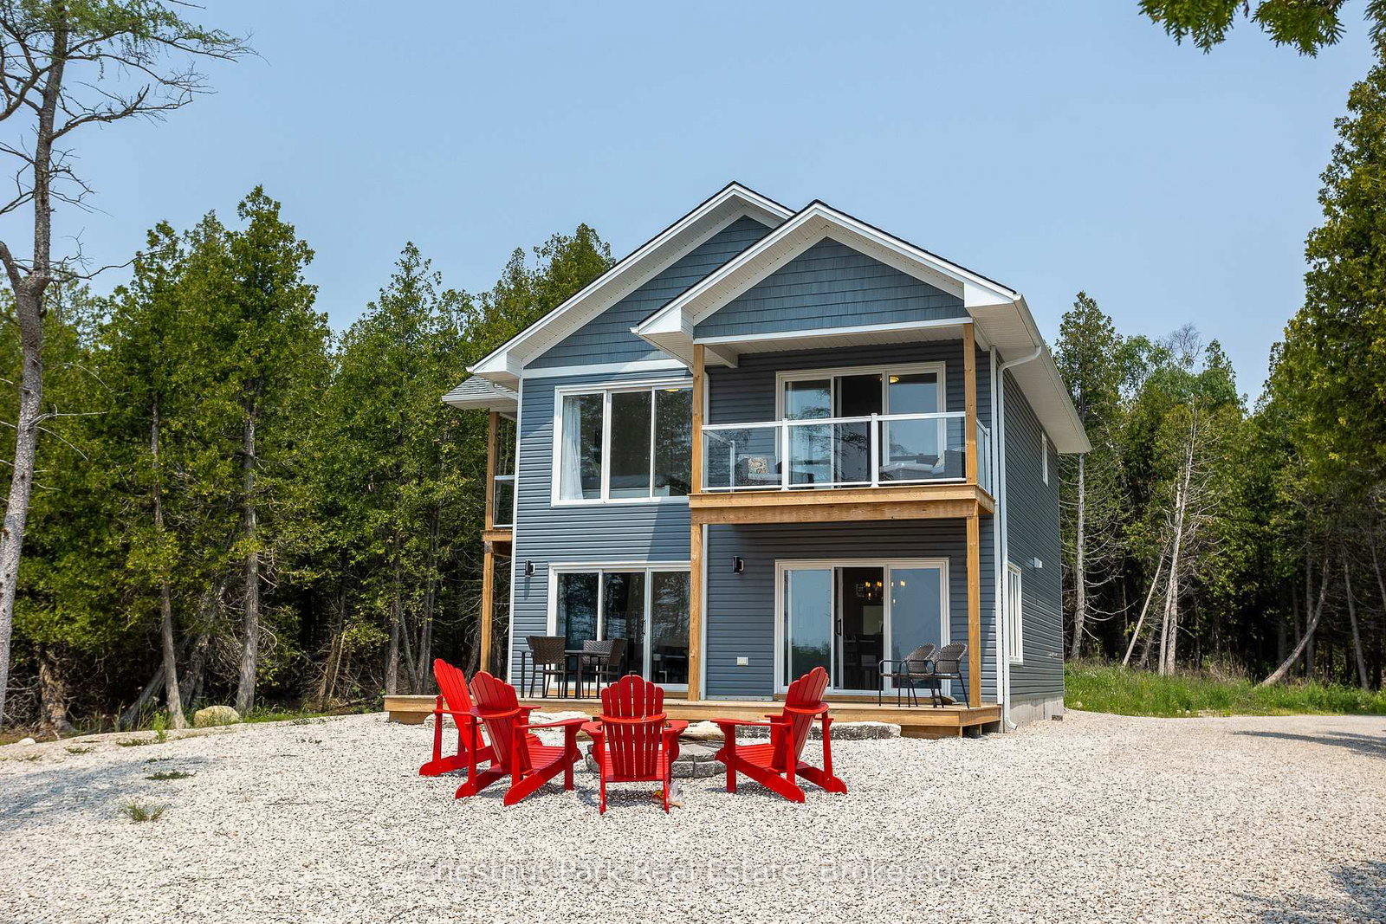
Set on nearly an acre with approximately 100 feet of Lake Huron shoreline along sought-after Eagle Road, this 2021-built home or cottage is perfectly positioned to capture breathtaking water views and unforgettable sunsets. The two-storey design offers 3 bedrooms, each with private deck access and lake views, along with 3 well-appointed bathrooms including a bright ensuite off the primary suite. The open-concept main level is both functional and inviting, featuring a spacious kitchen with a large island, dedicated dining area, and a welcoming great room anchored by a propane fireplace and expansive windows framing the lake. Oversized patio doors extend the living space to a generous waterside deck-ideal for entertaining or simply relaxing outdoors. At the shoreline, enjoy a large firepit area and easy water access suited for swimming, kayaking, or casting a line in this sheltered inlet on Lake Huron. A gentle stream borders the property, adding a soothing natural backdrop to this peaceful setting. Whether hosting family and friends or exploring short-term rental potential with a proven income track record, this property offers exceptional versatility. Conveniently located just a short drive from Tobermory and close to area attractions.
Location
More details
- Property tax
- $5,110 (2025)
- Days on market
- 226
- Style
- 2-Storey
- Year built
- 0-5
- Lot
- 139 × 329 Feet
- Parking
- 4 spaces · None
- Basement
- None
- Heating
- Radiant
- Air conditioning
- None
- Neighbourhood
- Northern Bruce Peninsula
- Major intersection
- Warner Rd. & Eagle Rd.
Rooms
| Room | Level | Size (m) | Features |
|---|---|---|---|
| Living Room | Main | 4.57 × 3.96 | fireplace, open concept, w/o to deck |
| Laundry | Main | 2.74 × 2.9 | — |
| Kitchen | Main | 5.33 × 3.66 | double sink, open concept |
| Bathroom | Main | 1.52 × 1.83 | 2 Pc Bath |
| Dining Room | Main | 3.2 × 3.66 | W/O To Deck |
| Bedroom | Second | 3.68 × 3.43 | W/O To Balcony |
| Bathroom | Second | 2.59 × 1.68 | 3 Pc Ensuite |
| Bedroom | Second | 3.86 × 3.43 | W/O To Balcony |
| Bathroom | Second | 2.74 × 1.83 | 4 Pc Bath |
| Primary Bedroom | Second | 4.11 × 3.89 | balcony, ensuite bath, walk-in closet(s) |
Details from PropTx (TRREB MLS®) via Repliers. Information deemed reliable but not guaranteed.