
Lincoln, ON
2760 Prince William Street
$749,800
Data last updated Oct 31, 2026, 12:40 a.m. ET. By using this site you agree to our Terms of Use.


Property facts
- Price
- $749,800
- Type
- Detached
- Bedrooms
- 4
- Bathrooms
- 2
- MLS®
- X13806660
- Status
- active
- Brokerage
- RE/MAX GARDEN CITY REALTY INC, BROKERAGE
About this home
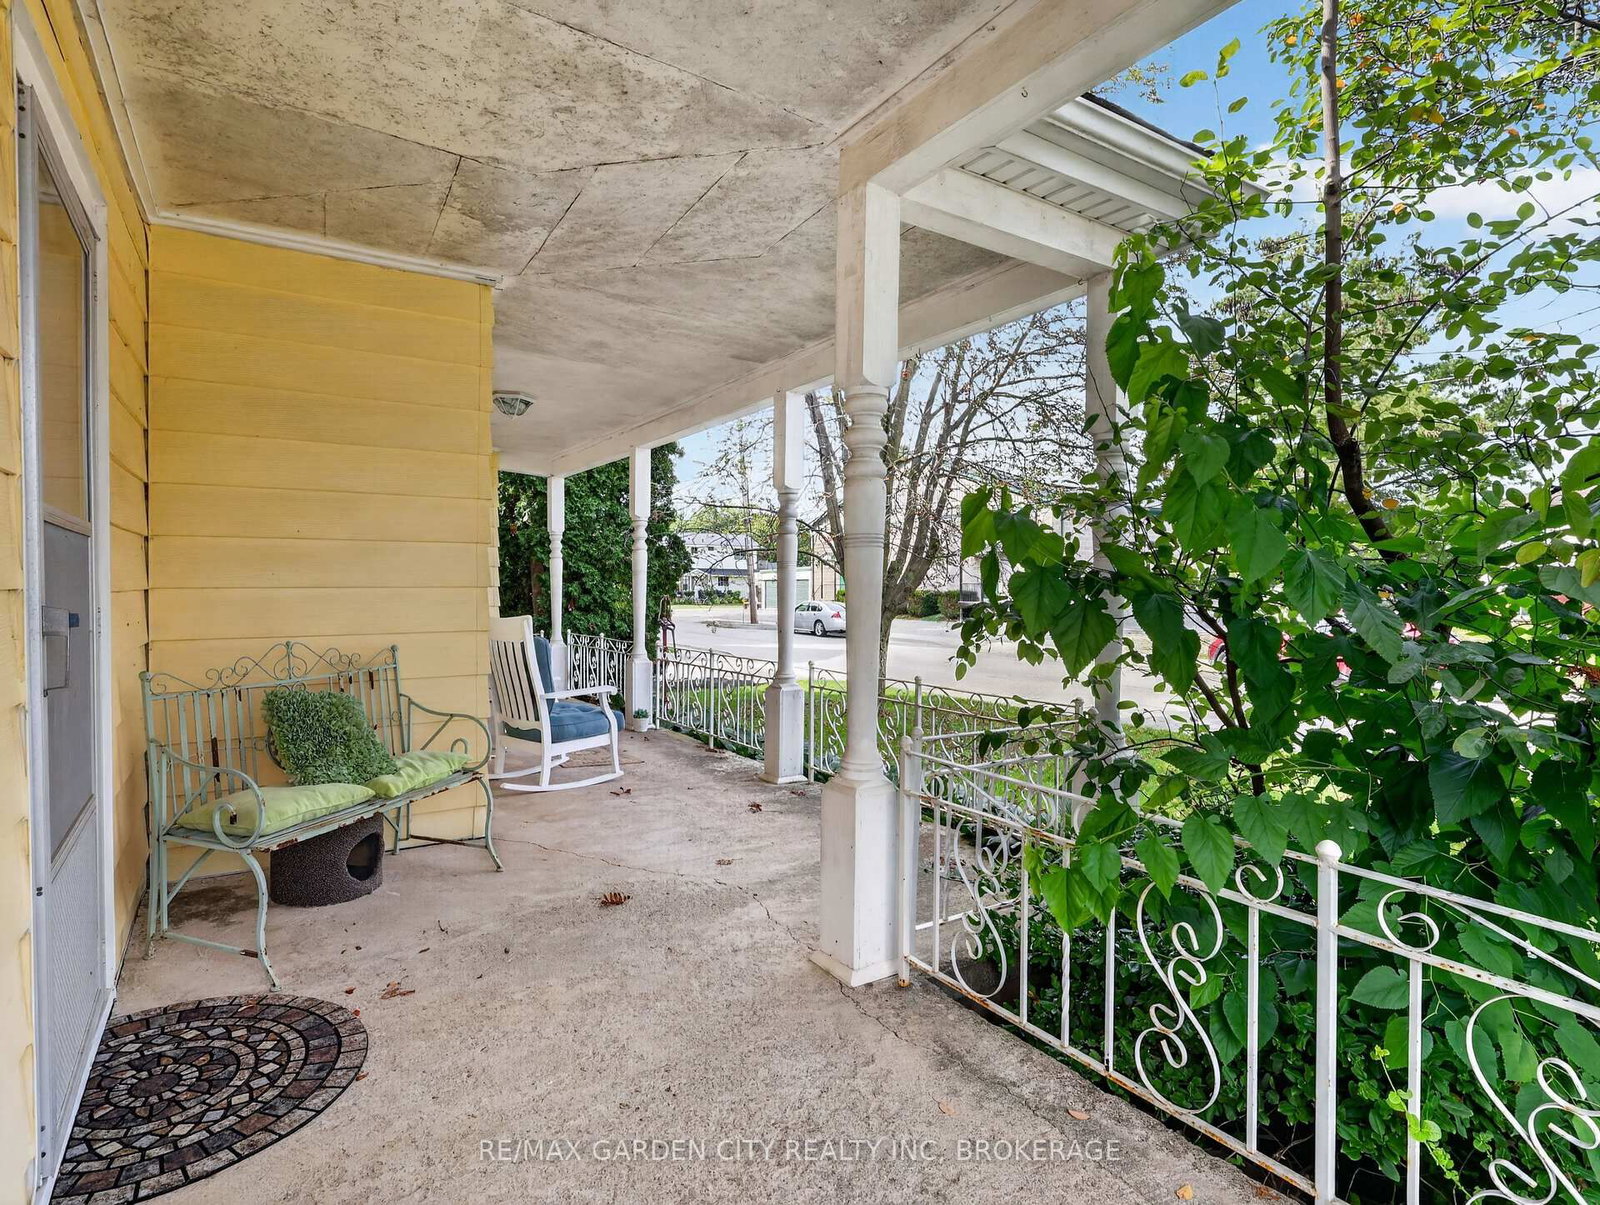
This is one of Jordan Stations original farm houses, dating back to the late 1800's with many upgrades and an addition. A large, welcoming, covered front porch invites you to this solid 2 storey home with great bones, inviting bright windows and note the huge room sizes. Easily converted to a 6 bedroom family home. Presently 4 bedrooms with the main floor bedroom suitable for an inlaw, rental, guest room, home business or office with its own separate entrance, 2 piece bathroom and family room. Main floor laundry. Open eat-in country kitchen with built in stove, oven and dishwasher. Formal living and dining rooms separated by pocket doors. 3 Bedrooms up with a renovated 4 piece bathroom. Part basement to all the mechanical and storage. New forced air gas furnace, 100 amps, CA, all city services, 10 year old shingles. Secluded, fenced backyard with deck overlooking gardens, mature landscaping, numerous fruit bearing trees from apples to mulberries, cherry to June berry, even your own rhubarb and raspberries. Detached double car garage with a private driveway for several cars. Just minutes to all amenities and the QEW Hwy from this prestigious, quaint town of Jordan Station.
Location
More details
- Property tax
- $4,999 (2026)
- Days on market
- 43
- Style
- 2-Storey
- Year built
- 100+
- Lot
- 66 × 165 Feet
- Parking
- 8 spaces · 2 garage · Detached
- Basement
- Unfinished, Partial Basement
- Heating
- Forced Air
- Air conditioning
- Central Air
- Neighbourhood
- Lincoln-Jordan/Vineland
- Major intersection
- Red Maple and Jordan Rd
Rooms
| Room | Level | Size (m) | Features |
|---|---|---|---|
| Bathroom | Second | 4.05 × 3.44 | — |
| Bathroom | Second | 4.05 × 1.54 | — |
| Kitchen | Main | 4.44 × 4.05 | — |
| Utility Room | Basement | 8.52 × 6.8 | — |
| Living Room | Main | 6.13 × 4.78 | — |
| Bathroom | Main | — | 2 Pc Bath |
| Bedroom | Second | — | — |
| Bedroom | Second | 4.78 × 3.29 | — |
| Bedroom | Second | — | — |
| Family Room | Main | — | — |
| Kitchen | Main | — | — |
| Bedroom | Main | — | 3 Pc Bath |
| Bedroom | Main | 6 × 3.48 | — |
| Living Room | Main | — | — |
| Bedroom | Second | 4.67 × 4.78 | — |
| Bathroom | Main | 1.6 × 1.51 | — |
| Bathroom | Second | — | 4 Pc Bath |
| Utility Room | Basement | — | — |
| Dining Room | Main | — | — |
| Bedroom | Second | — | — |
| Laundry | Main | — | — |
| Office | Main | 3.48 × 3.45 | — |
| Utility Room | Basement | — | — |
| Bedroom | Second | 4.05 × 3.44 | — |
| Family Room | Main | 4.78 × 4.67 | — |
Details from PropTx (TRREB MLS®) via Repliers. Information deemed reliable but not guaranteed.