
Tweed, ON
2755 Rapids Road
$1,199,000
Data last updated Oct 31, 2026, 1:00 a.m. ET. By using this site you agree to our Terms of Use.


Property facts
- Price
- $1,199,000
- Type
- Detached
- Bedrooms
- 1
- Bathrooms
- 3
- MLS®
- X13809224
- Status
- active
- Brokerage
- HARVEY KALLES REAL ESTATE LTD.
About this home
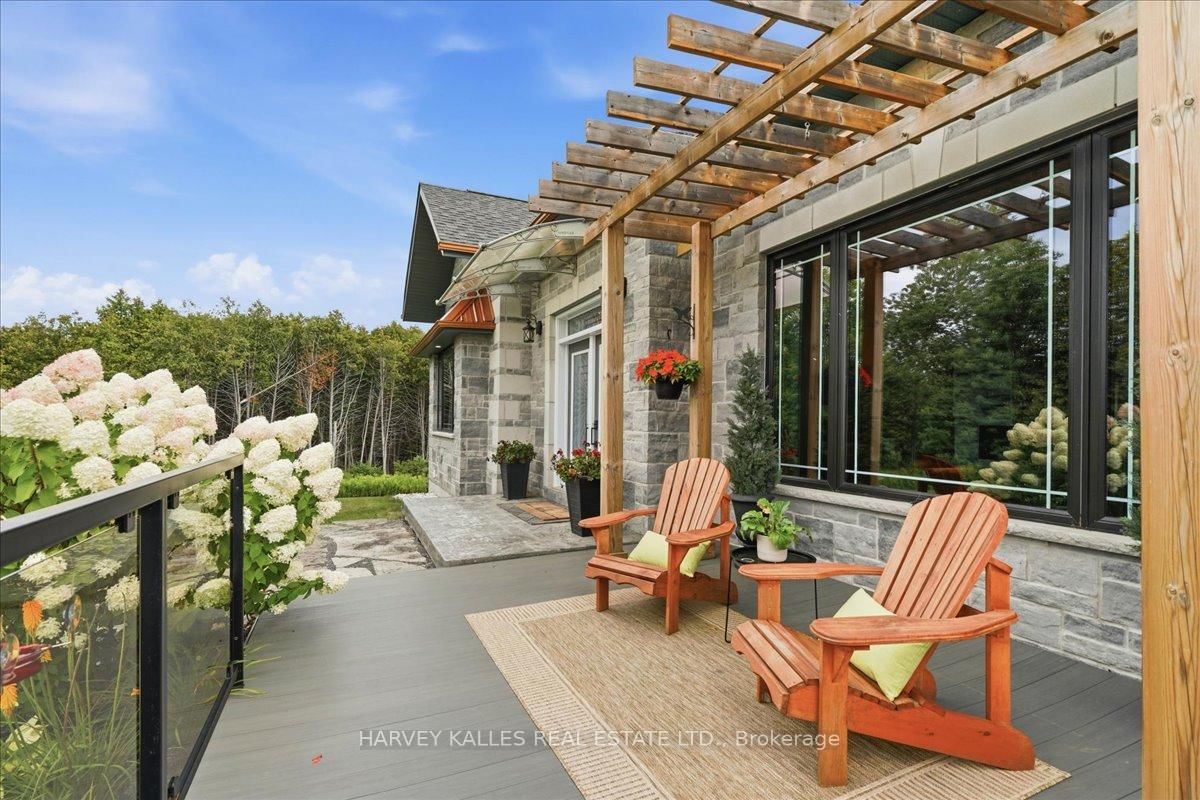
Stunning custom-built executive country estate where luxury, comfort, and privacy come together in perfect harmony with over 3,500 sq. ft. of living space on a private and picturesque 2.2-acre lot. Ideally located just minutes from the charming towns of Tweed and Madoc. Impressive professional landscaping, and imported double-door entrance. Inside, premium craftsmanship and high-end finishes are showcased throughout the home's open-concept layout. Built on ICF foundation, this home provides abundant natural light, and soaring 16-foot vaulted ceiling anchored by a 16-foot stone-wrapped high-efficiency propane fireplace, creating the perfect space for entertaining or relaxing. The chef-inspired kitchen features an oversized 8' x 4' Brazilian granite island, granite countertops, pot filler, custom copper sink and range hood, walk in pantry. The spacious primary retreat offers a luxurious escape complete with a spa-like 5-piece ensuite, oversized walk-in closet, and 2 expansive windows overlooking the property's natural beauty.Main-floor conveniences include dedicated laundry room and an impressive 29' x 18' four-season sunroom designed to be enjoyed year-round.The fully finished lower level is ideal for extended family, guests, or multigenerational living, featuring: 9 ft ceilings, large recreation/living area, three walkouts to the backyard, two generous sized bedrooms, full 5 piece bath with jacuzzi tub, full size second kitchen, secondary laundry facilities, secondary propane fire place, wine cellar/storage room.Surrounded by mature trees and offering complete privacy with no immediate neighbours, this property provides multiple outdoor living spaces to enjoy every season, including a front patio, lower patio, upper deck and upper balcony. 3 car insulated drive through garage with epoxy flooring and EV plug.
Location
More details
- Property tax
- $5,815 (2025)
- Days on market
- 41
- Style
- Bungalow
- Year built
- 6-15
- Lot
- 161.55 × 635.06 Feet
- Parking
- 15 spaces · 3 garage · Attached
- Basement
- Finished with Walk-Out, Walk-Out, Separate Entrance, Finished
- Heating
- Forced Air
- Air conditioning
- Central Air
- Neighbourhood
- Hungerford (Twp)
- Major intersection
- Highway 7 to Rapids Road
Rooms
| Room | Level | Size (m) | Features |
|---|---|---|---|
| Bathroom | Basement | 2.59 × 4.27 | double sink, whirlpool, 5 pc bath |
| Powder Room | Main | 1.65 × 1.65 | 2 pc bath, tile floor, granite counters |
| Great Room | Basement | 8.53 × 6.43 | fireplace, w/o to yard, hardwood floor |
| Living Room | Main | 5.18 × 6.8 | fireplace, vaulted ceiling(s), hardwood floor |
| Kitchen | Main | 4.48 × 3.47 | open concept, granite counters, centre island |
| Kitchen | Basement | 4.28 × 3.47 | granite counters, open concept, hardwood floor |
| Bedroom 3 | Basement | 4.51 × 5.12 | closet, ceiling fan(s), window |
| Dining Room | Main | 5.18 × 6.8 | fireplace, hardwood floor, combined w/living |
| Laundry | Main | 2.77 × 2.35 | granite counters, ceramic floor, window |
| Bedroom 2 | Basement | 4.36 × 3.63 | w/o to yard, ceiling fan(s), closet |
| Bathroom | Main | 3.29 × 2.96 | double sink, 5 pc ensuite, soaking tub |
| Sunroom | Main | 4.42 × 8.19 | w/o to sundeck, cathedral ceiling(s), skylight |
Details from PropTx (TRREB MLS®) via Repliers. Information deemed reliable but not guaranteed.