
Port Hope, ON
274 Ridout Street
$489,900
Data last updated Oct 30, 2026, 10:20 a.m. ET. By using this site you agree to our Terms of Use.

Property facts
- Price
- $489,900
- Type
- att/row/townhouse
- Bedrooms
- 3
- Bathrooms
- 1
- MLS®
- X13537344
- Status
- active
- Brokerage
- RE/MAX HALLMARK FIRST GROUP REALTY LTD.
About this home
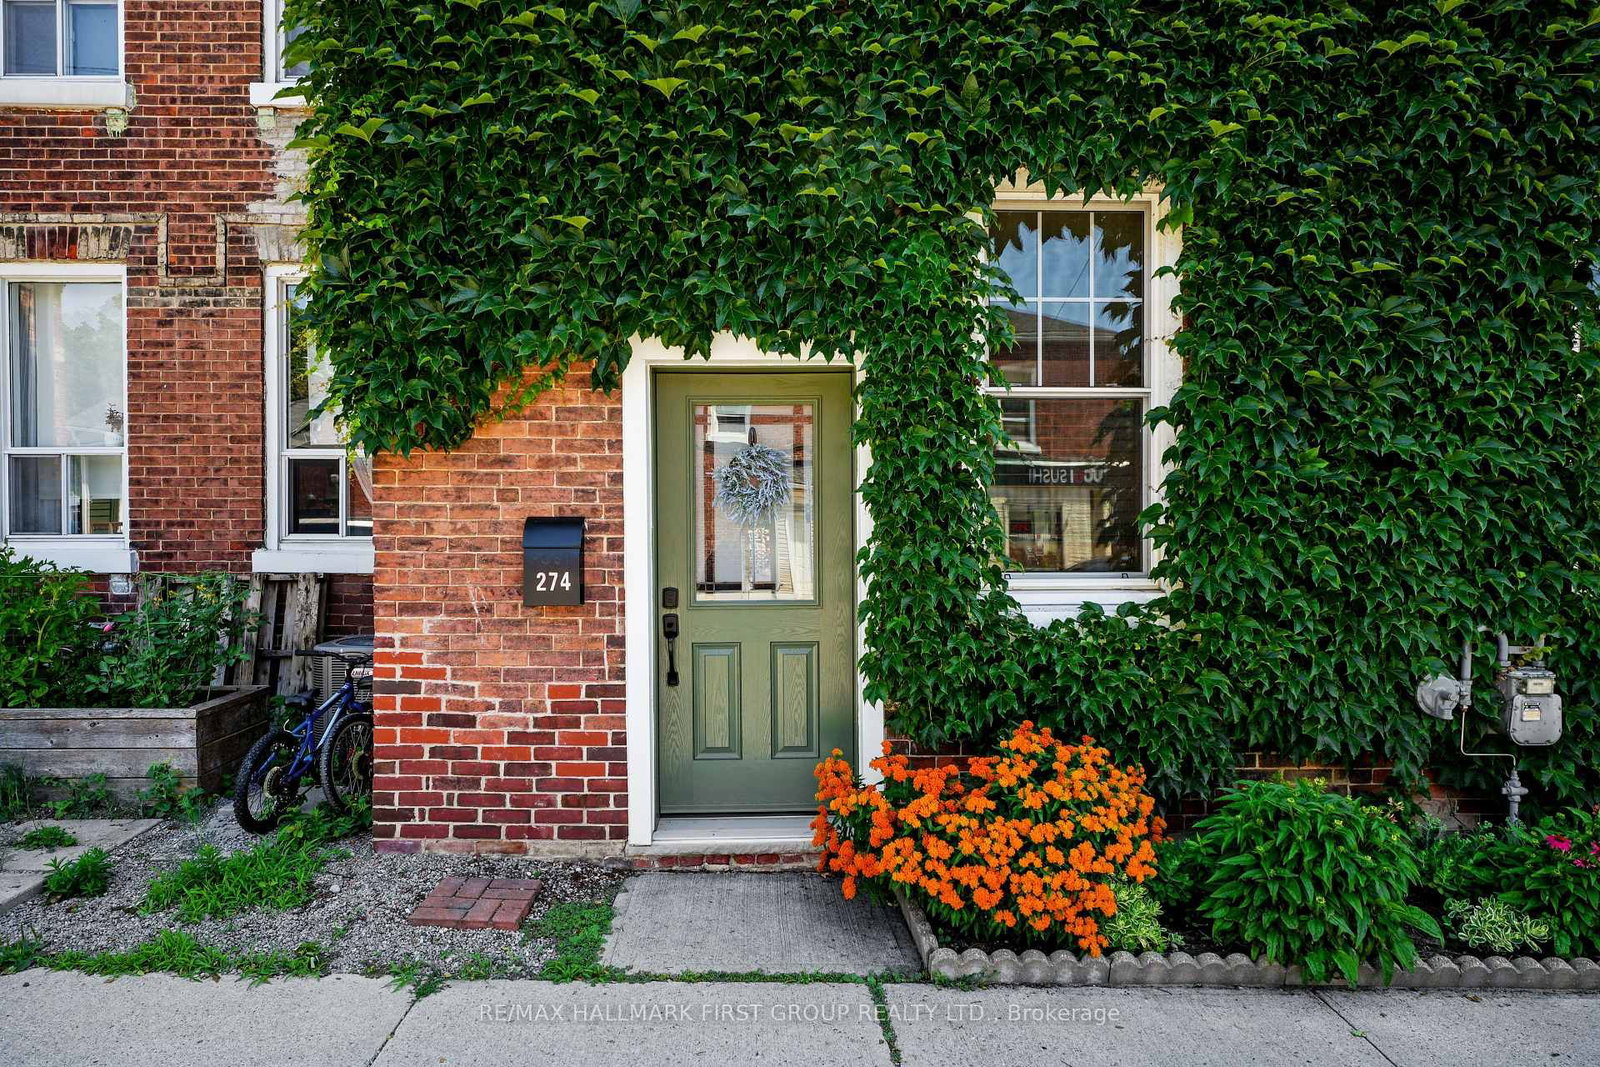
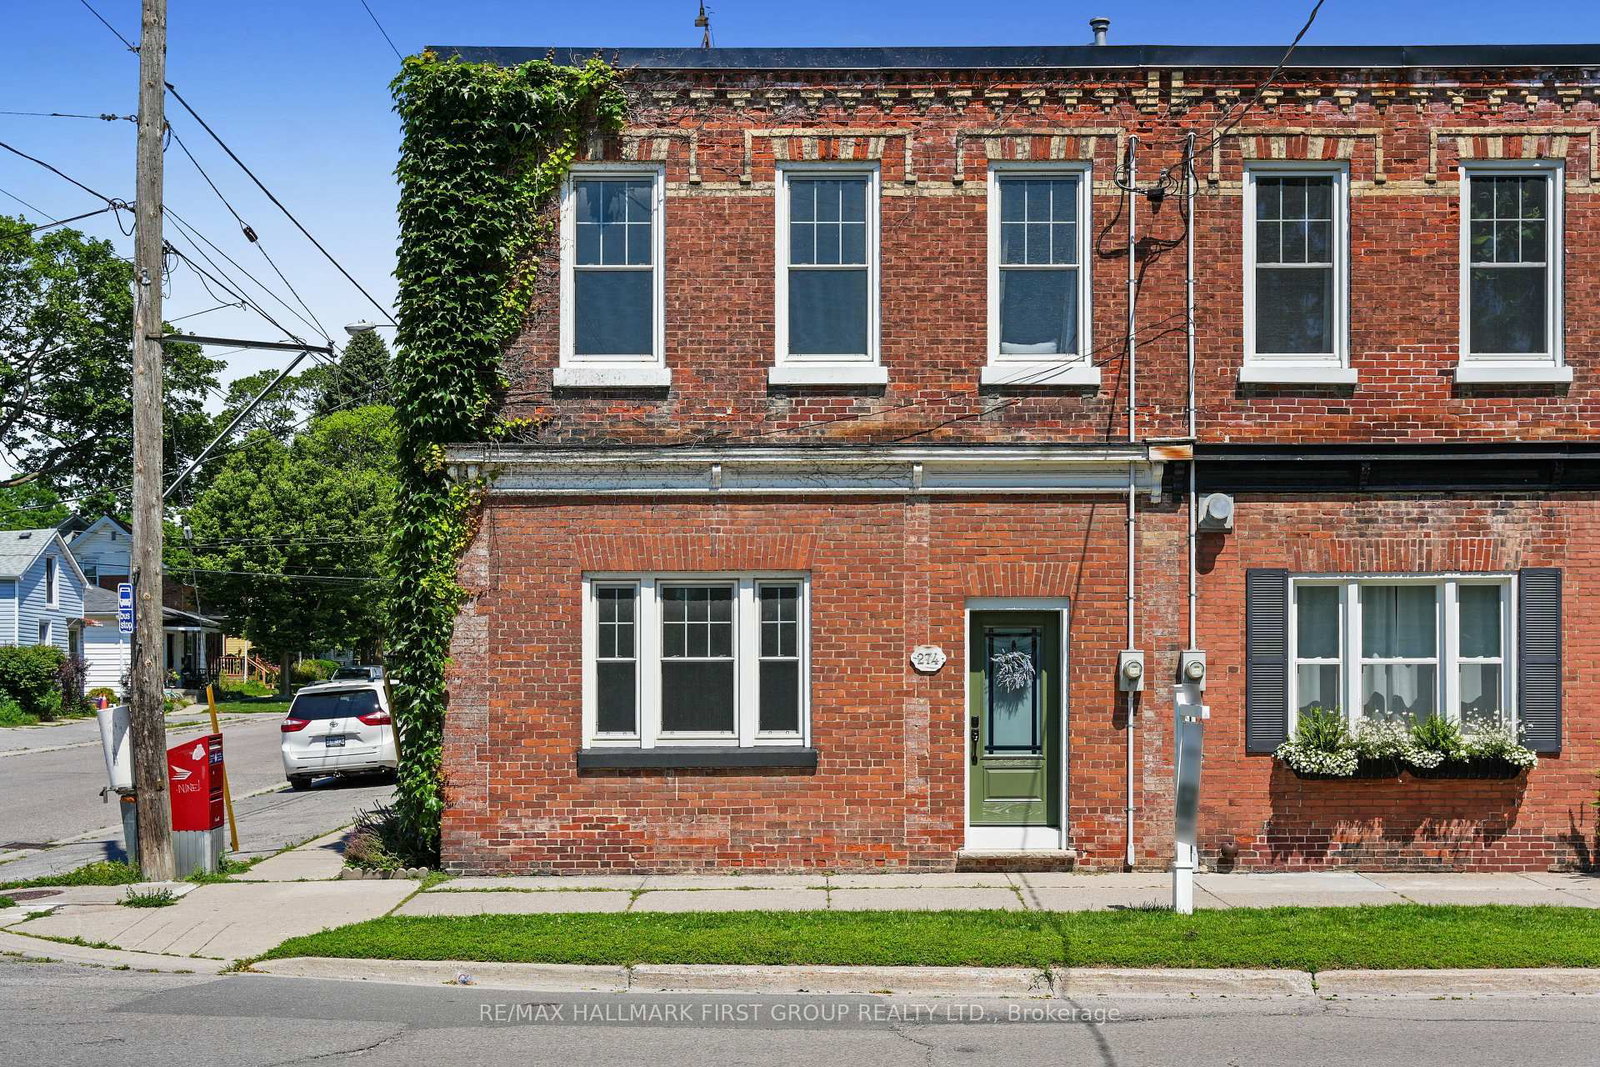
Enjoy low-maintenance living just a short walk from historic downtown Port Hope in this charming townhouse filled with character and thoughtful updates. High ceilings on both levels create a bright, spacious atmosphere, while original wood trim and a carpet-free layout add timeless appeal throughout the home. The sunny living room, accented by crown moulding, flows seamlessly into the spacious dining room, offering ample space for family gatherings and entertaining. The well-appointed kitchen is filled with natural light and features ceiling-height cabinetry, a centre island with breakfast bar, stainless steel appliances, and a walkout. Convenient main-level laundry with access to the mudroom and additional storage completes the main floor. Upstairs, you'll find three bright and airy bedrooms along with a beautifully updated full bathroom. A unique converted coal furnace provides dependable heat without requiring hydro, offering valuable peace of mind during power outages. Outside, enjoy a fenced deck that leads to a private patio, perfect for relaxing with minimal outdoor maintenance required. Ideally situated just moments from shopping, restaurants, and the vibrant downtown core, this home also offers quick access to Highway 401 for an easy commute.
Location
More details
- Property tax
- $4,338 (2026)
- Days on market
- 115
- Style
- 2-Storey
- Parking
- None
- Basement
- Unfinished
- Heating
- Forced Air
- Air conditioning
- Central Air
- Neighbourhood
- Port Hope
- Major intersection
- Ridout St & Bramley St N
Rooms
| Room | Level | Size (m) | Features |
|---|---|---|---|
| Living Room | Main | 4.1 × 3.76 | — |
| Other | Main | 5.91 × 2.03 | — |
| Kitchen | Main | 4.1 × 3.17 | undermount sink, stainless steel appl, w/o to patio |
| Bedroom 2 | Upper | 3.53 × 3.8 | — |
| Bedroom 3 | Upper | 2.58 × 4.07 | — |
| Dining Room | Main | 4.1 × 4.12 | — |
| Other | Lower | 6.21 × 11.25 | Unfinished |
| Laundry | Main | 2.01 × 2.02 | — |
| Primary Bedroom | Upper | 3.85 × 5.02 | — |
| Bathroom | Upper | 2.58 × 3.8 | 4 Pc Bath |
Details from PropTx (TRREB MLS®) via Repliers. Information deemed reliable but not guaranteed.