
Toronto, ON
274 Maxwell Street
$1,645,000
Data last updated Oct 30, 2026, 12:30 p.m. ET. By using this site you agree to our Terms of Use.


Property facts
- Price
- $1,645,000
- Type
- Detached
- Bedrooms
- 3
- Bathrooms
- 3
- MLS®
- C13770740
- Status
- active
- Brokerage
- RE/MAX WEST REALTY INC.
About this home
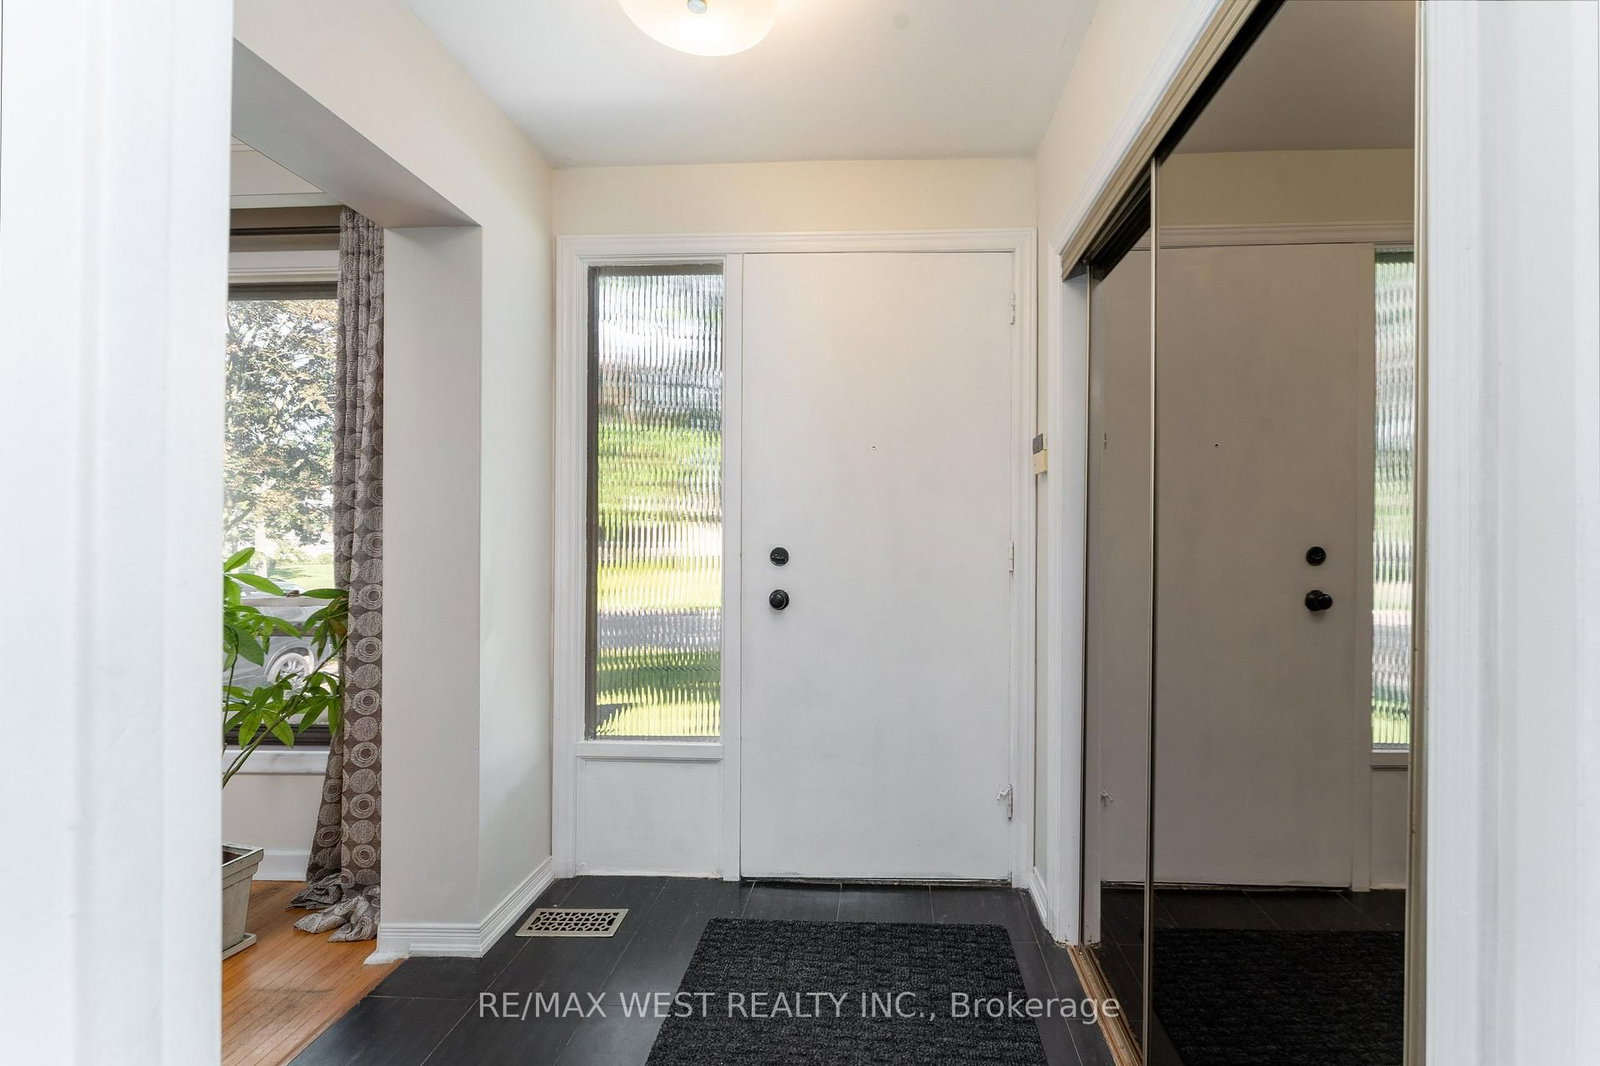
Spacious Corner-Lot Bungalow with Exceptional Potential! Set on a generous 60' x 100' corner lot in a mature, tree-lined neighbourhood, this well-proportioned bungalow offers space, flexibility and an outstanding opportunity to create your dream home. The main floor, 1622 sq/ft, features 3 bedrooms and a versatile bonus family room with a walkout to the rear patio and yard ideal for everyday family living and entertaining. The spacious basement, 1366 sq/ft, offers excellent potential for an in-law suite, recreation space or additional living accommodations. A double garage and private driveway provide plenty of parking and storage. Enjoy a highly convenient location just minutes to the 401, Allen Road and Yorkdale Shopping Centre, with parks, recreation facilities, schools and Beth Emeth Bais Yehuda Synagogue all close by. A fantastic opportunity to renovate, expand or simply enjoy this spacious home and sought-after setting.
Location
More details
- Property tax
- $7,259 (2026)
- Days on market
- 50
- Style
- Bungalow
- Year built
- 51-99
- Lot
- 60 × 100 Feet
- Parking
- 4 spaces · 2 garage · Attached
- Basement
- Separate Entrance
- Heating
- Forced Air
- Air conditioning
- Central Air
- Neighbourhood
- Bathurst Manor
- Major intersection
- Wilmington/Finch
Rooms
| Room | Level | Size (m) | Features |
|---|---|---|---|
| Dining Room | Ground | 4.12 × 3.25 | hardwood floor, combined w/living, l-shaped room |
| Bedroom | Basement | 4.03 × 3.37 | window, closet |
| Family Room | Main | 4.82 × 4.46 | w/o to patio, fireplace, sunken room |
| Recreation | Basement | 4.55 × 8.35 | laminate, window |
| Bedroom 2 | Main | 3.99 × 3.12 | window, hardwood floor, closet |
| Living Room | Main | 3.92 × 5.83 | hardwood floor, picture window |
| Bedroom 3 | Main | 3.37 × 3.12 | window, hardwood floor, double closet |
| Kitchen | Main | 4.01 × 2.64 | tile floor, window |
| Other | Basement | 3.18 × 4.01 | Window |
| Breakfast | Main | 3.05 × 2.45 | tile floor, combined w/kitchen |
| Utility Room | Basement | 6.2 × 4.69 | — |
| Primary Bedroom | Main | 4.53 × 3.77 | hardwood floor, walk-in closet(s), 3 pc ensuite |
| Laundry | Basement | 3.16 × 3 | ceramic floor, window |
Details from PropTx (TRREB MLS®) via Repliers. Information deemed reliable but not guaranteed.