
Lincoln, ON
2728 Red Maple Avenue
$729,000
Data last updated Oct 30, 2026, 4:30 p.m. ET. By using this site you agree to our Terms of Use.


Property facts
- Price
- $729,000
- Type
- Detached
- Bedrooms
- 3
- Bathrooms
- 2
- MLS®
- X13839618
- Status
- active
- Brokerage
- RE/MAX DYNAMICS REALTY
About this home
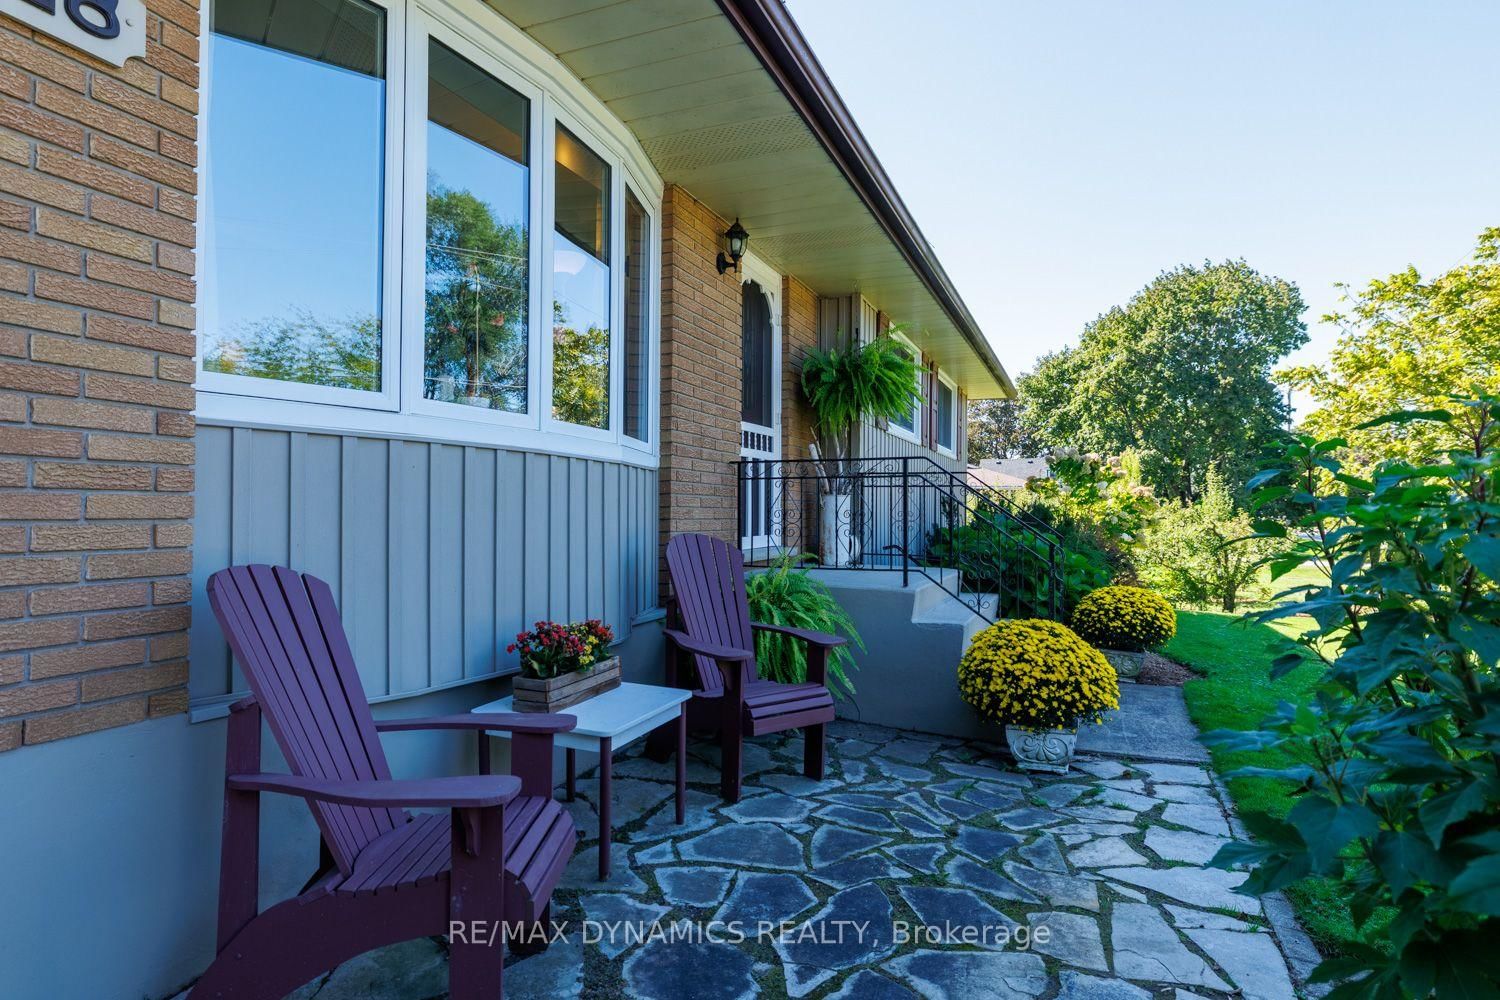
Welcome to 2728 Red Maple Ave- a beautifully maintained 3-bedroom bungalow nestled in the heart of Jordan, where comfort, charm and a picturesque setting come together. Set on a beautifully landscaped property surrounded by mature trees and a cute fenced in garden, this inviting home offers a peaceful retreat while still being close to all that Niagara has to offer. Inside, you'll find a warm and welcoming layout with three bedrooms and comfortable living spaces designed for everyday living. The renovated kitchen complete with luxury vinyl flooring, adds a fresh, modern touch and provides a wonderful space for cooking, gathering and entertaining. Step outside and enjoy an exceptionally well-kept property with plenty of room to relax or entertain. A lovely raised garden area (complete with handsome scarecrow) is perfect for growing vegetables, herbs or flowers and adds to the charm of this beautifully cared-for yard. The private setting creates a true sense of tranquility, while the surrounding agricultural landscape adds to the charm and character of this special location. A detached garage/workshop (18' x 28') provides excellent additional space for parking, wood shop or storage. With its attractive curb appeal, thoughtful updates (all windows 2012, kitchen 2019, roof 2024) and lovely Jordan setting, close to wineries, hiking trails or just nature in general, this is a wonderful opportunity to enjoy bungalow living in one of Niagara's most desirable countryside communities. A charming home, a beautiful property and a setting that feels like a little escape from it all - welcome to Jordan!
Location
More details
- Property tax
- $4,936 (2026)
- Days on market
- 32
- Style
- Bungalow
- Year built
- 51-99
- Lot
- 103 × 115 Feet
- Parking
- 7 spaces · 1 garage · Detached
- Basement
- Partially Finished, Full
- Heating
- Forced Air
- Air conditioning
- Central Air
- Neighbourhood
- Lincoln-Jordan/Vineland
- Major intersection
- Jordan Road
Rooms
| Room | Level | Size (m) | Features |
|---|---|---|---|
| Kitchen | Main | 3.42 × 2.85 | combined w/dining, large window, overlooks garden |
| Bathroom | Main | 2.85 × 1.49 | 4 Pc Bath |
| Primary Bedroom | Main | 3.92 × 2.85 | hardwood floor, south view |
| Bathroom | Basement | 6.9 × 2.89 | 3 pc bath, combined w/laundry |
| Living Room | Main | 5.48 × 3.53 | large window, north view, hardwood floor |
| Bedroom | Main | 2.89 × 2.68 | hardwood floor, north view |
| Bedroom 3 | Main | 3.33 × 2.9 | Hardwood Floor |
| Recreation | Basement | 10.8 × 3.4 | laminate, above grade window |
| Other | Basement | 4.73 × 1.57 | — |
| Dining Room | Main | 2.365 × 2.85 | combined w/kitchen, w/o to deck, south view |
| Mud Room | Basement | 3.89 × 2.89 | — |
Details from PropTx (TRREB MLS®) via Repliers. Information deemed reliable but not guaranteed.