
Innisfil, ON
2720 Ireton Street
$735,000
Data last updated Oct 30, 2026, 10:10 p.m. ET. By using this site you agree to our Terms of Use.


Property facts
- Price
- $735,000
- Type
- Detached
- Bedrooms
- 3
- Bathrooms
- 2
- MLS®
- N13802072
- Status
- active
- Brokerage
- FARIS TEAM REAL ESTATE BROKERAGE
About this home
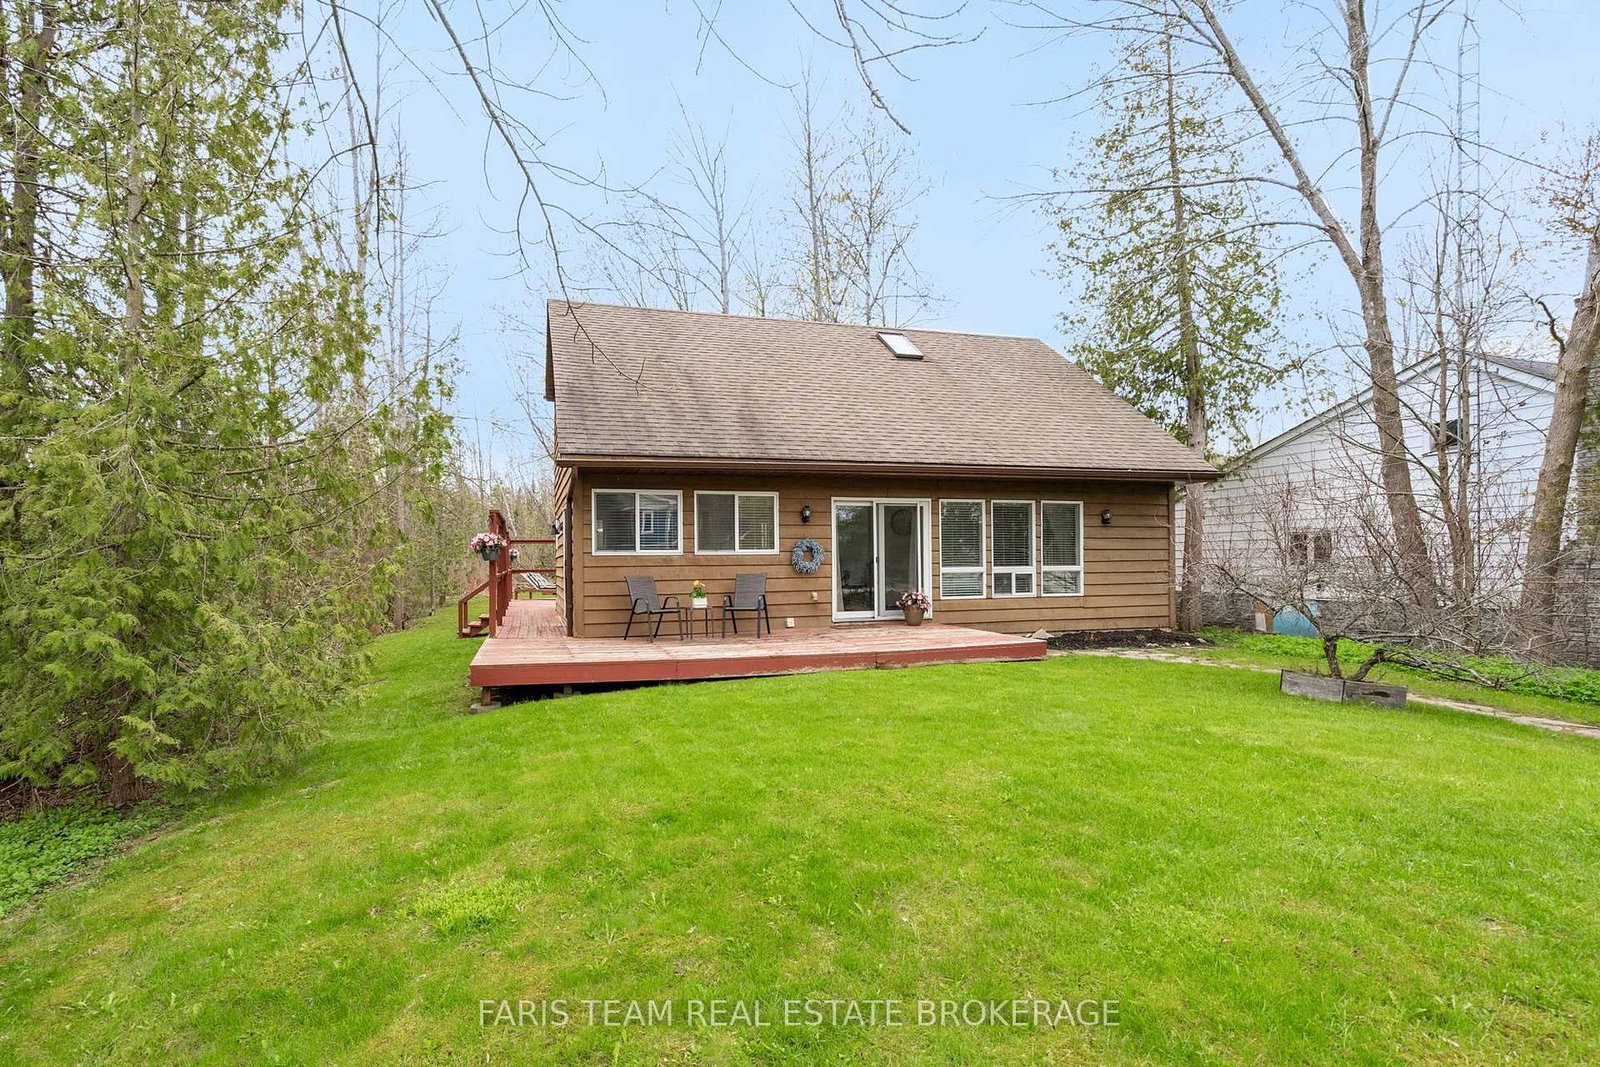
Top 5 Reasons You Will Love This Home: 1) Situated on a rare 50'x311' deep lot, delivering an exceptional outdoor space and exciting possibilities for future expansion, additional outdoor structures, or creating your dream backyard retreat 2) Whether living here year-round or creating a family cottage, enjoy the lifestyle that comes with being lakeside and just a short walk to beautiful Leonard's Beach in Innisfil, perfect for swimming, water activities, relaxing walks, and enjoying everything lakeside living has to offer 3) Main level featuring an inviting open-concept layout with soaring cathedral ceilings, creating a spacious and airy feel filled with natural light, while the upper level overlook adds character and architectural charm throughout home 4) With three bedrooms, including a main level bedroom, the home delivers a versatile layout ideal for families, guests, or anyone looking for convenient main level living space 5) Appreciate a peaceful setting with no neighbours on one side and mature trees behind, while a 3-sided wraparound deck is perfect for entertaining, and a large garden shed with hydro is ideal for storage, workshop, or hobby space. 1,580 fin.sq.ft. *Please note some images have been virtually staged to show the potential of the home.
Location
More details
- Property tax
- $3,545 (2025)
- Days on market
- 44
- Style
- 2-Storey
- Year built
- 31-50
- Lot
- 50 × 311.33 Feet
- Parking
- 4 spaces · None
- Basement
- Unfinished, Crawl Space
- Heating
- Forced Air
- Air conditioning
- None
- Neighbourhood
- Rural Innisfil
- Major intersection
- 10th Line/Ireton St
Rooms
| Room | Level | Size (m) | Features |
|---|---|---|---|
| Living Room | Main | 7.82 × 4.08 | hardwood floor, large window, w/o to deck |
| Primary Bedroom | Upper | 4.24 × 2.9 | large closet, ceiling fan(s), large window |
| Dining Room | Main | 3.59 × 3.26 | hardwood floor, cathedral ceiling(s), large window |
| Bedroom | Main | 4.05 × 3.18 | double closet, ceiling fan(s), large window |
| Kitchen | Main | 3.45 × 3.31 | hardwood floor, stainless steel appl, double sink |
| Bedroom | Upper | 3.92 × 3.23 | closet, window |
| Laundry | Main | 2.11 × 1.81 | vinyl floor, laundry sink, window |
Details from PropTx (TRREB MLS®) via Repliers. Information deemed reliable but not guaranteed.