
Central Huron, ON
271 Main Street
$499,900
Data last updated Oct 30, 2026, 2:00 p.m. ET. By using this site you agree to our Terms of Use.
Property facts
- Price
- $499,900
- Type
- duplex
- Bedrooms
- 4
- Bathrooms
- 3
- MLS®
- X12964398
- Status
- active
- Brokerage
- RE/MAX Reliable Realty Inc
About this home
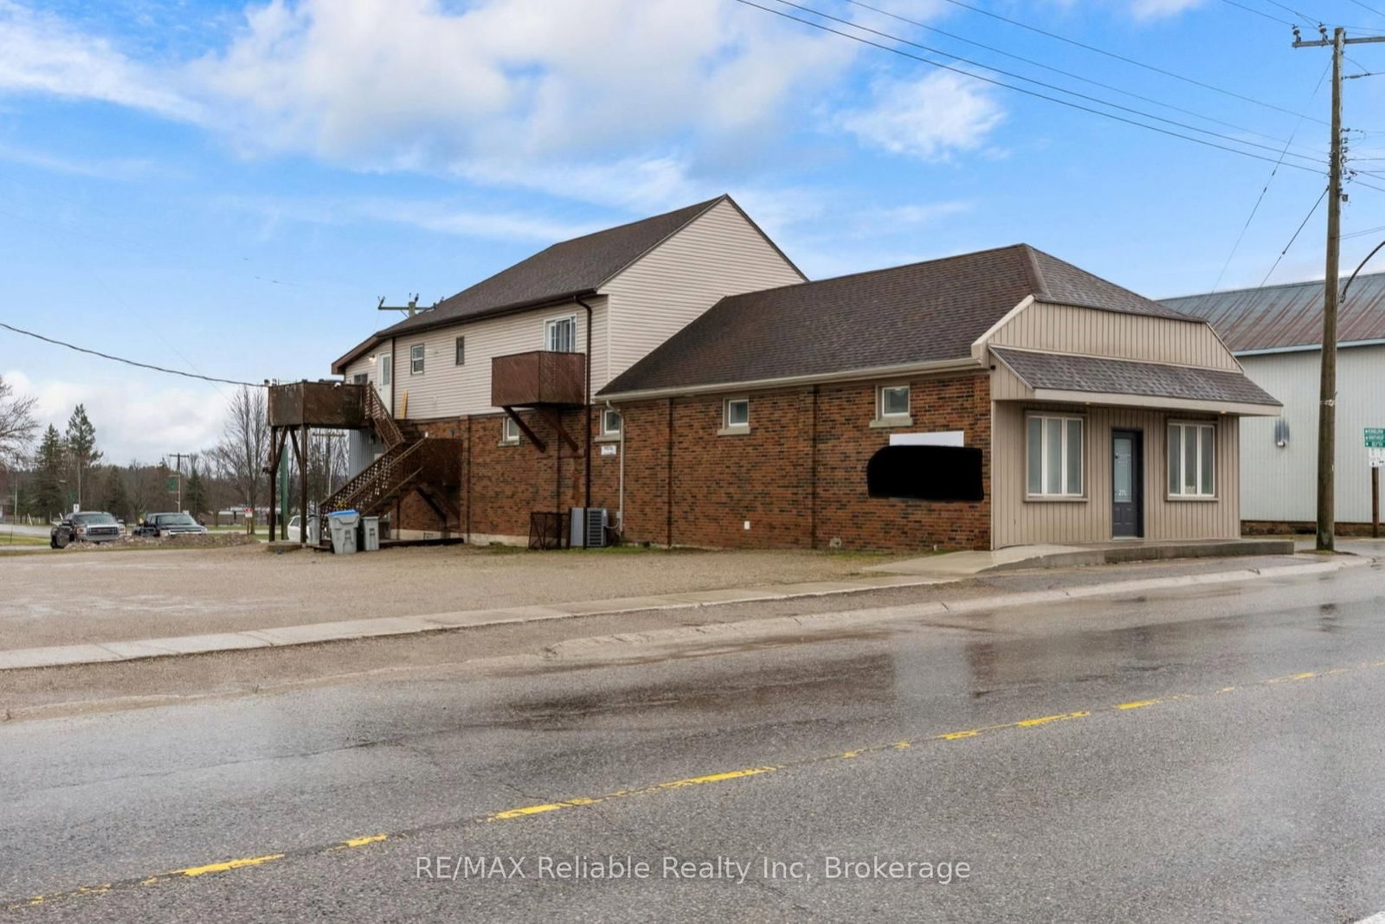
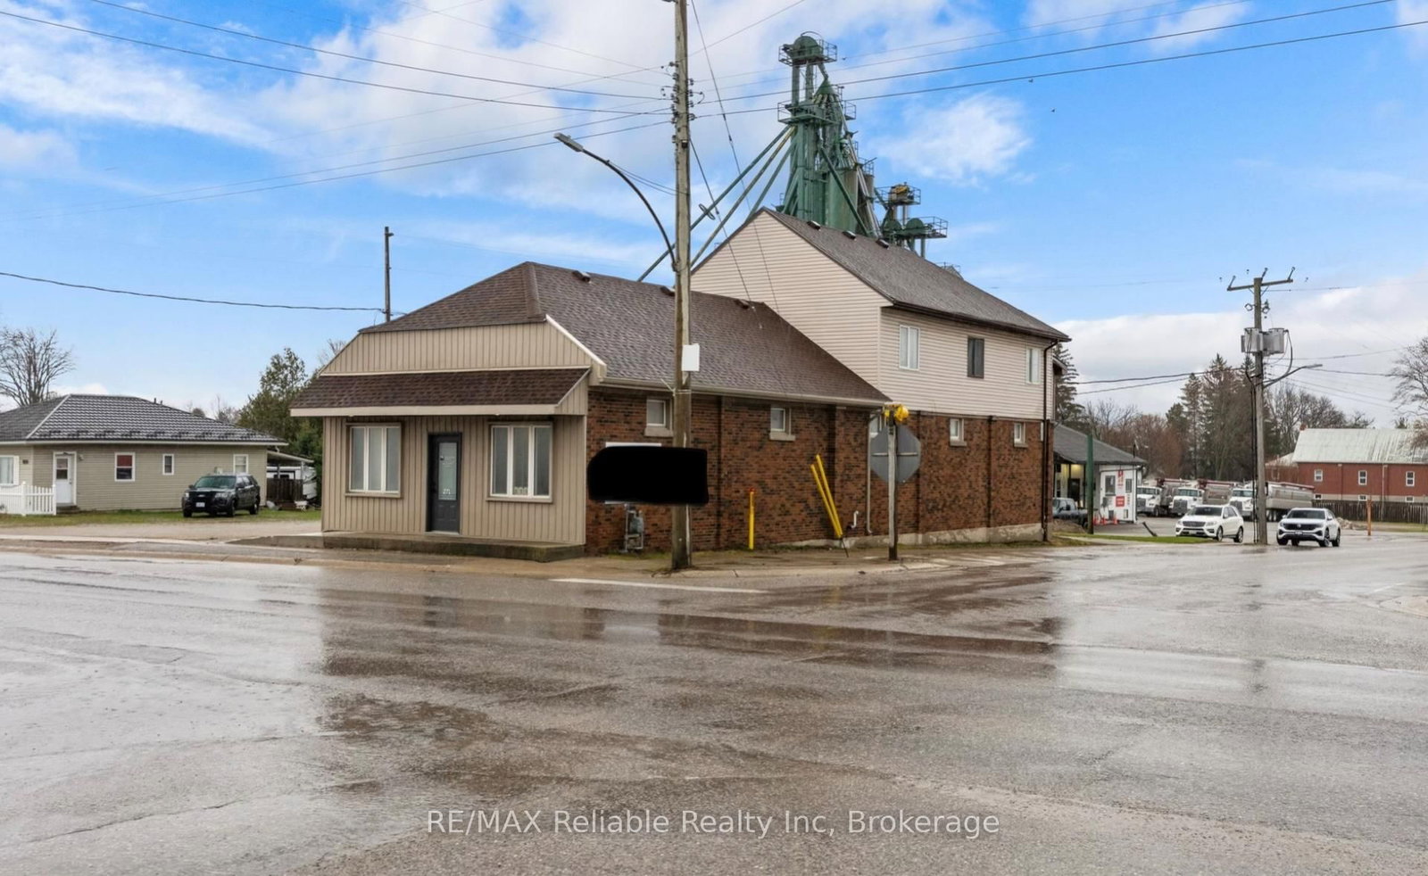
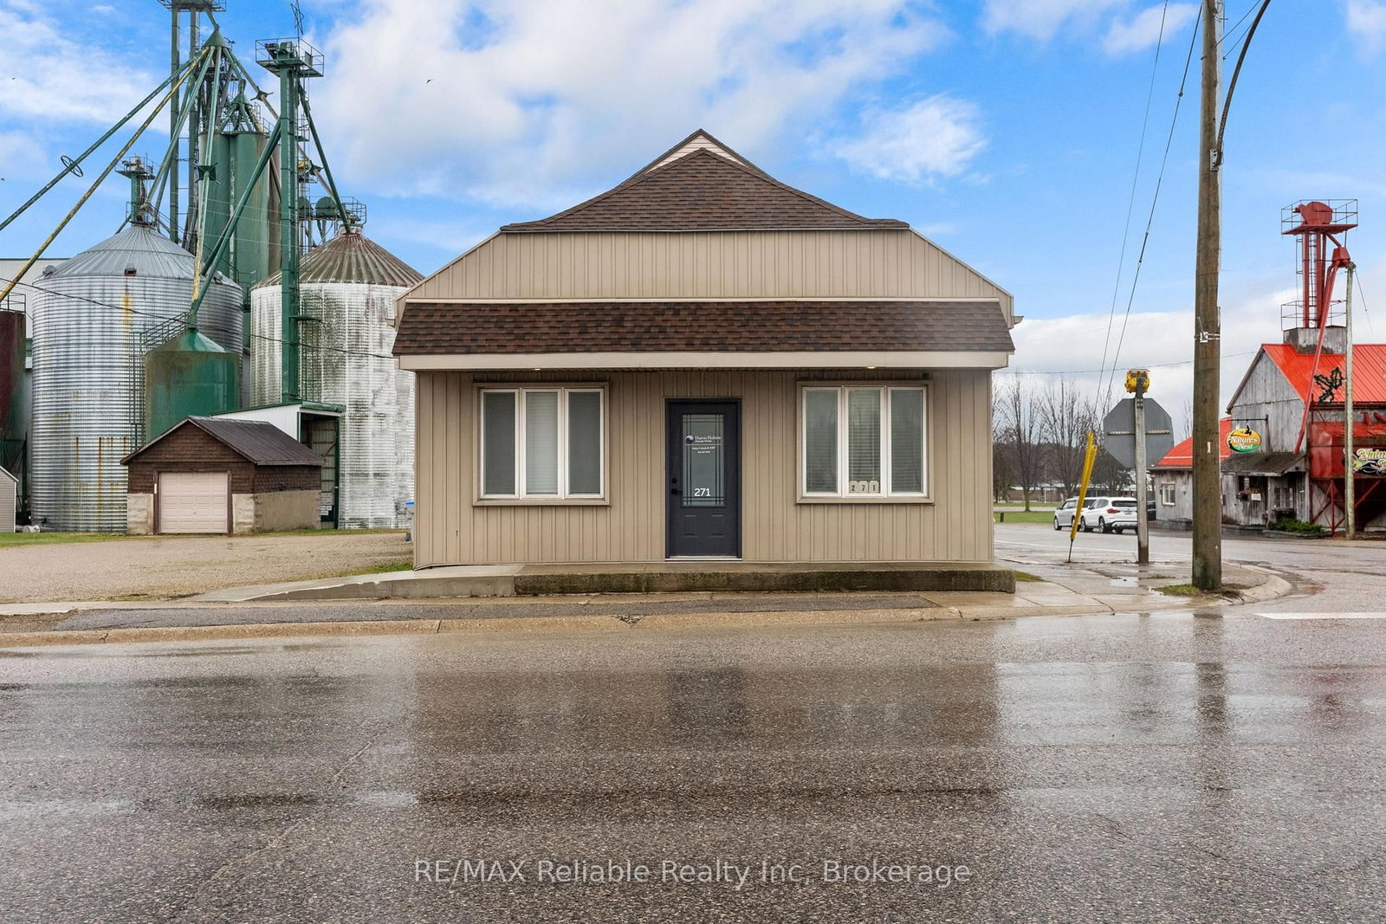
Unique opportunity offering this fully renovated main level, with separate office/retail/commercial space out front for many uses. Fully renovated main floor 2 bedroom apartment at the rear of the building with own access. High ceilings throughout the main level as well as access to full unfinished basement with plenty of room for storage. Upstairs, with a separate entrance and two private balconies, there is another newly renovated 2 bedroom apartment. The building is heated with force air gas furnace (2025) and central air (2025). Ample parking and single detached garage available for use.
Location
More details
- Property tax
- $3,571 (2025)
- Days on market
- 207
- Style
- 1 Storey/Apt
- Year built
- 51-99
- Lot
- 86.85 × 143.15 Feet
- Parking
- 10 spaces · 1 garage · Detached
- Basement
- Unfinished
- Heating
- Forced Air
- Air conditioning
- Central Air
- Neighbourhood
- Hullett
- Major intersection
- corner ofhwy #4 and county rd #15
Rooms
| Room | Level | Size (m) | Features |
|---|---|---|---|
| Dining Room | Second | 4.18 × 3.45 | — |
| Bedroom 2 | Main | 4.29 × 3.19 | — |
| Bathroom | Ground | 2.48 × 4.18 | — |
| Bedroom | Main | 4.29 × 3.28 | — |
| Office | Ground | 3.93 × 4.18 | — |
| Other | Ground | 2.46 × 5.23 | — |
| Bathroom | Main | 3.46 × 1.98 | — |
| Other | Ground | 2.5 × 5.23 | — |
| Bathroom | Second | 2.89 × 2.19 | — |
| Other | Basement | 4.73 × 3.48 | — |
| Living Room | Main | 5.3 × 6.58 | — |
| Bedroom 2 | Second | 2.77 × 3.44 | — |
| Living Room | Second | 3.64 × 5.54 | — |
| Bedroom | Second | 5.85 × 3.46 | — |
| Kitchen | Second | 4.72 × 4.72 | — |
| Other | Basement | 19.21 × 6.58 | — |
| Office | Basement | 4.24 × 3 | — |
| Kitchen | Main | 4.29 × 4.5 | — |
| Foyer | Main | 3.39 × 5.51 | — |
| Utility Room | Second | 2.83 × 2.19 | — |
Details from PropTx (TRREB MLS®) via Repliers. Information deemed reliable but not guaranteed.