
Northern Bruce Peninsula, ON
271 Isthmus Bay Road
$799,900
Data last updated Oct 31, 2026, 4:10 a.m. ET. By using this site you agree to our Terms of Use.
Property facts
- Price
- $799,900
- Type
- Detached
- Bedrooms
- 4
- Bathrooms
- 2
- MLS®
- X13760200
- Status
- active
- Brokerage
- Chestnut Park Real Estate
About this home
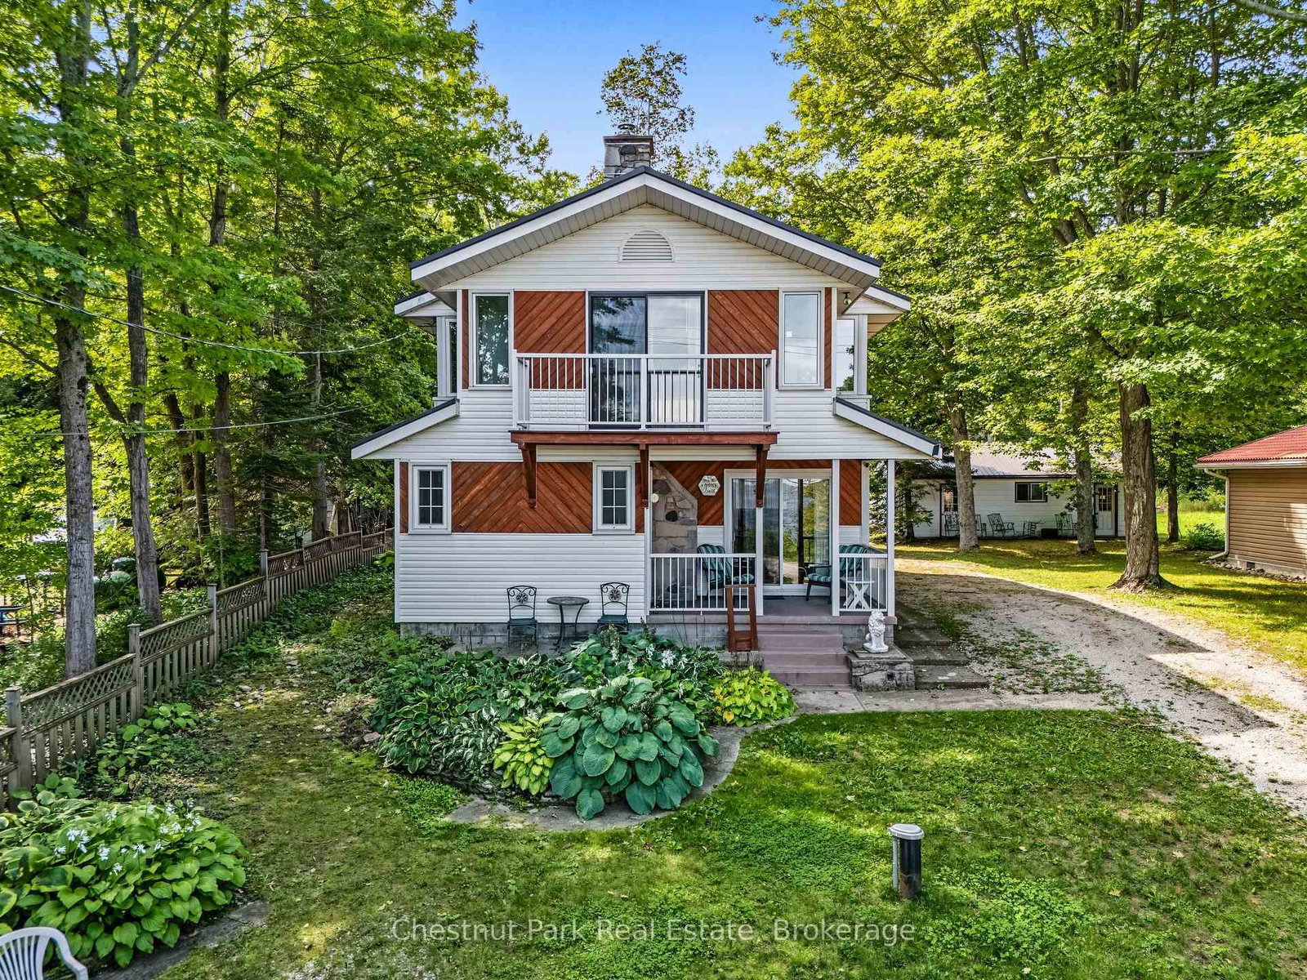
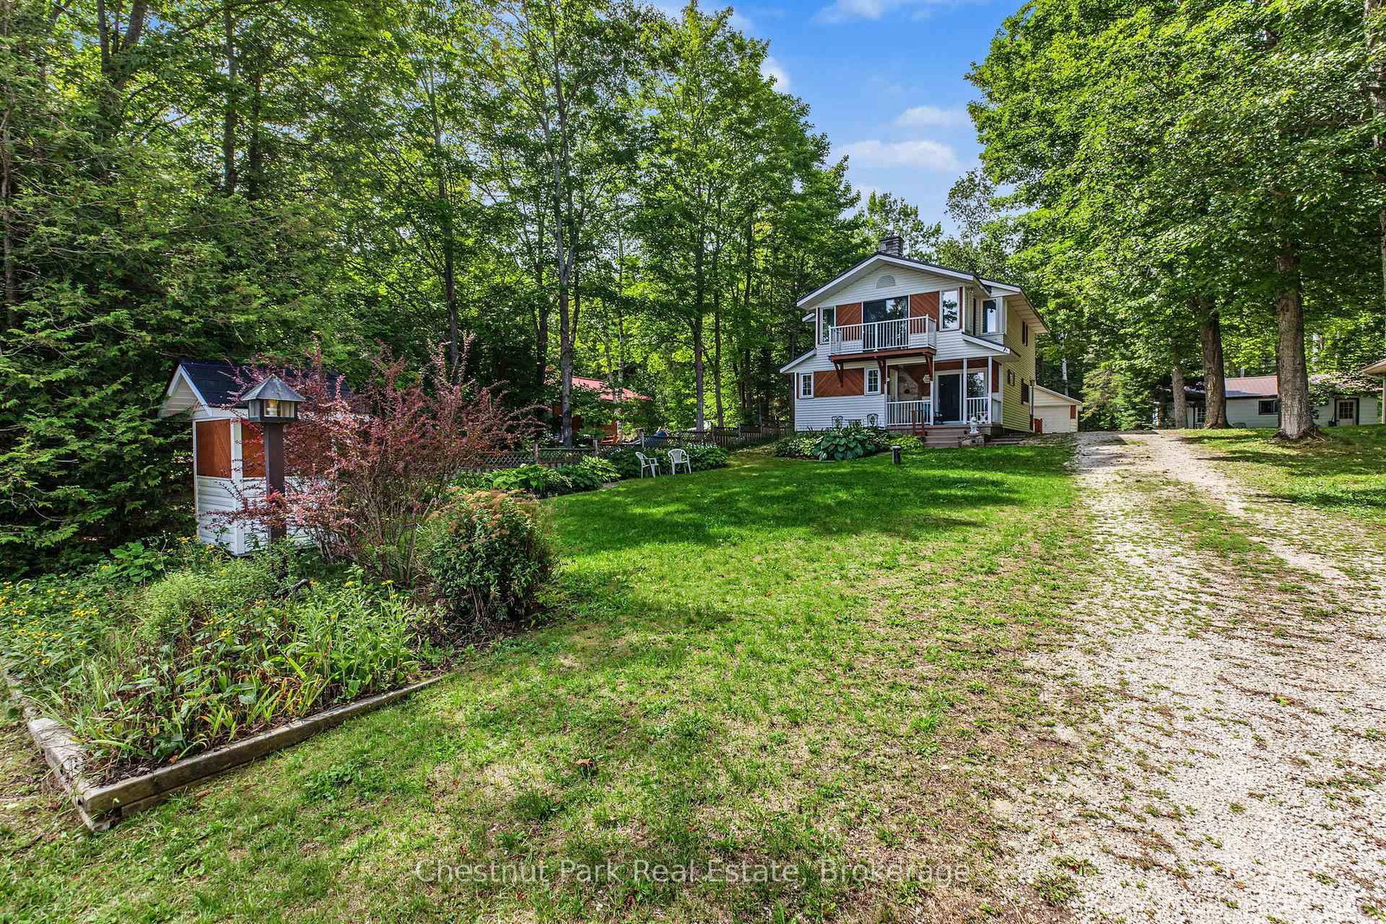
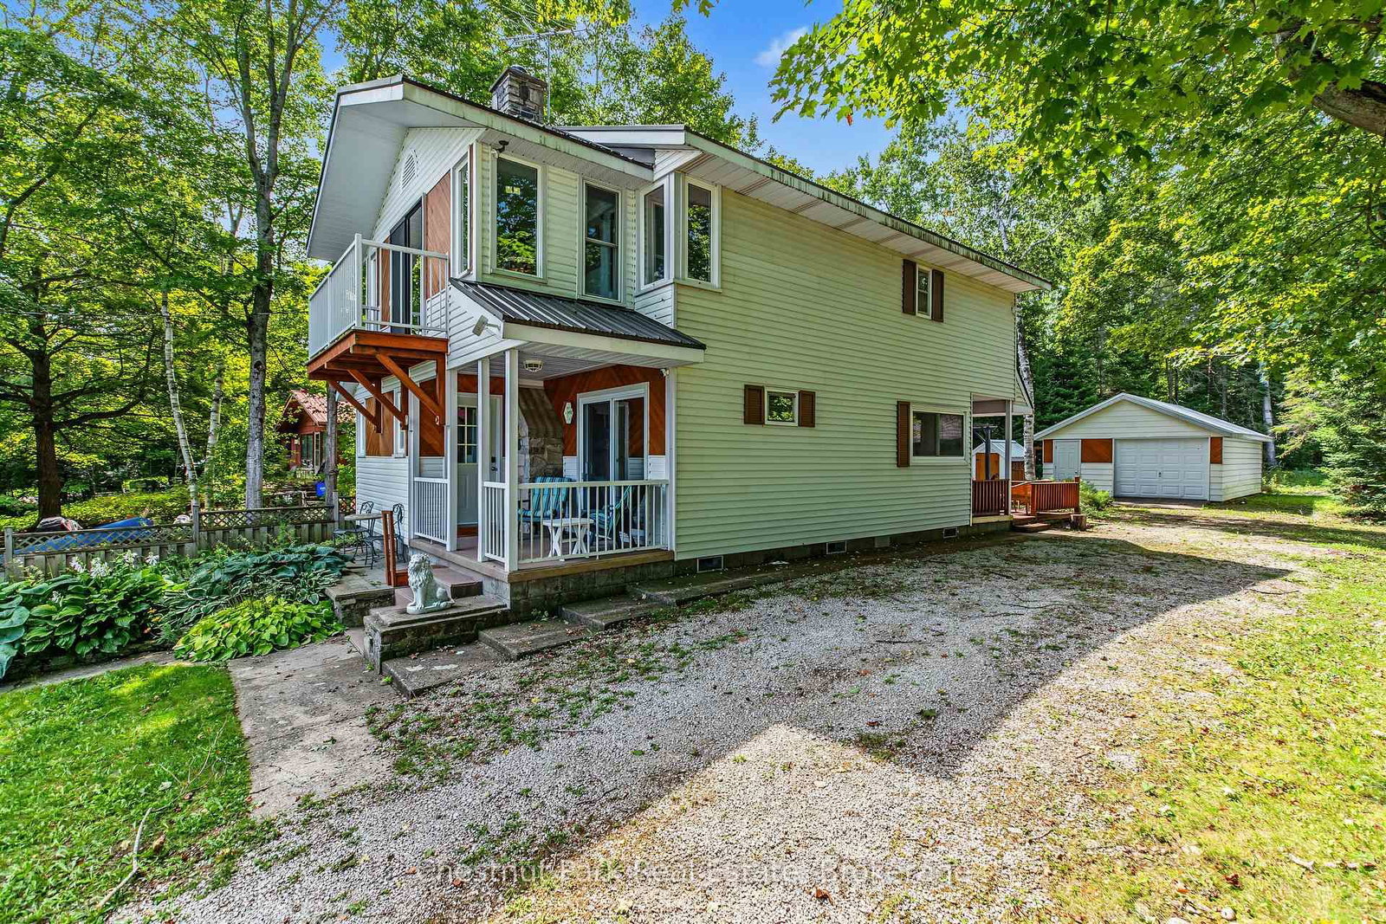
Welcome to this charming, well-maintained waterfront property offering the perfect blend of relaxed recreational living and year-round comfort. Featuring deeded water access directly across the street, crystal-clear water and spectacular bay views from the spacious waterside deck, this turnkey, fully furnished home is ready to enjoy. The inviting two-storey layout offers 4 bedrooms, 1.5 baths, a spacious kitchen, generous dining area and cozy living room anchored by a warm wood-burning fireplace. Step outside to the covered front porch, expansive rear deck, perennial gardens and large patio with firepit-ideal for entertaining, relaxing and stargazing. A detached garage of approximately 700 sq. ft. provides excellent storage. Vinyl siding and a metal roof offer low-maintenance appeal. Conveniently located close to town and amenities, this property is currently a successful short-term accommodation, offering excellent income potential.
Location
More details
- Property tax
- $2,647 (2026)
- Days on market
- 53
- Style
- 2-Storey
- Year built
- 51-99
- Lot
- 58.47 × 252.02 Feet
- Parking
- 5 spaces · 1 garage · Detached
- Basement
- Crawl Space, Unfinished
- Heating
- Baseboard
- Air conditioning
- None
- Neighbourhood
- Northern Bruce Peninsula
- Major intersection
- Isthmus Bay Rd & Forty Hills Rd
Rooms
| Room | Level | Size (m) | Features |
|---|---|---|---|
| Living Room | Main | 7.08 × 2.99 | — |
| Kitchen | Main | 4.52 × 3.12 | — |
| Primary Bedroom | Second | 5.23 × 2.69 | — |
| Laundry | Main | 3.04 × 1.72 | — |
| Bedroom 3 | Second | 4.67 × 3.55 | — |
| Bedroom 4 | Second | 4.11 × 2.56 | — |
| Foyer | Main | 2.04 × 3.41 | — |
| Dining Room | Main | 4.16 × 2.38 | — |
| Bedroom 2 | Second | 3.45 × 2.97 | — |
Details from PropTx (TRREB MLS®) via Repliers. Information deemed reliable but not guaranteed.