
Toronto, ON
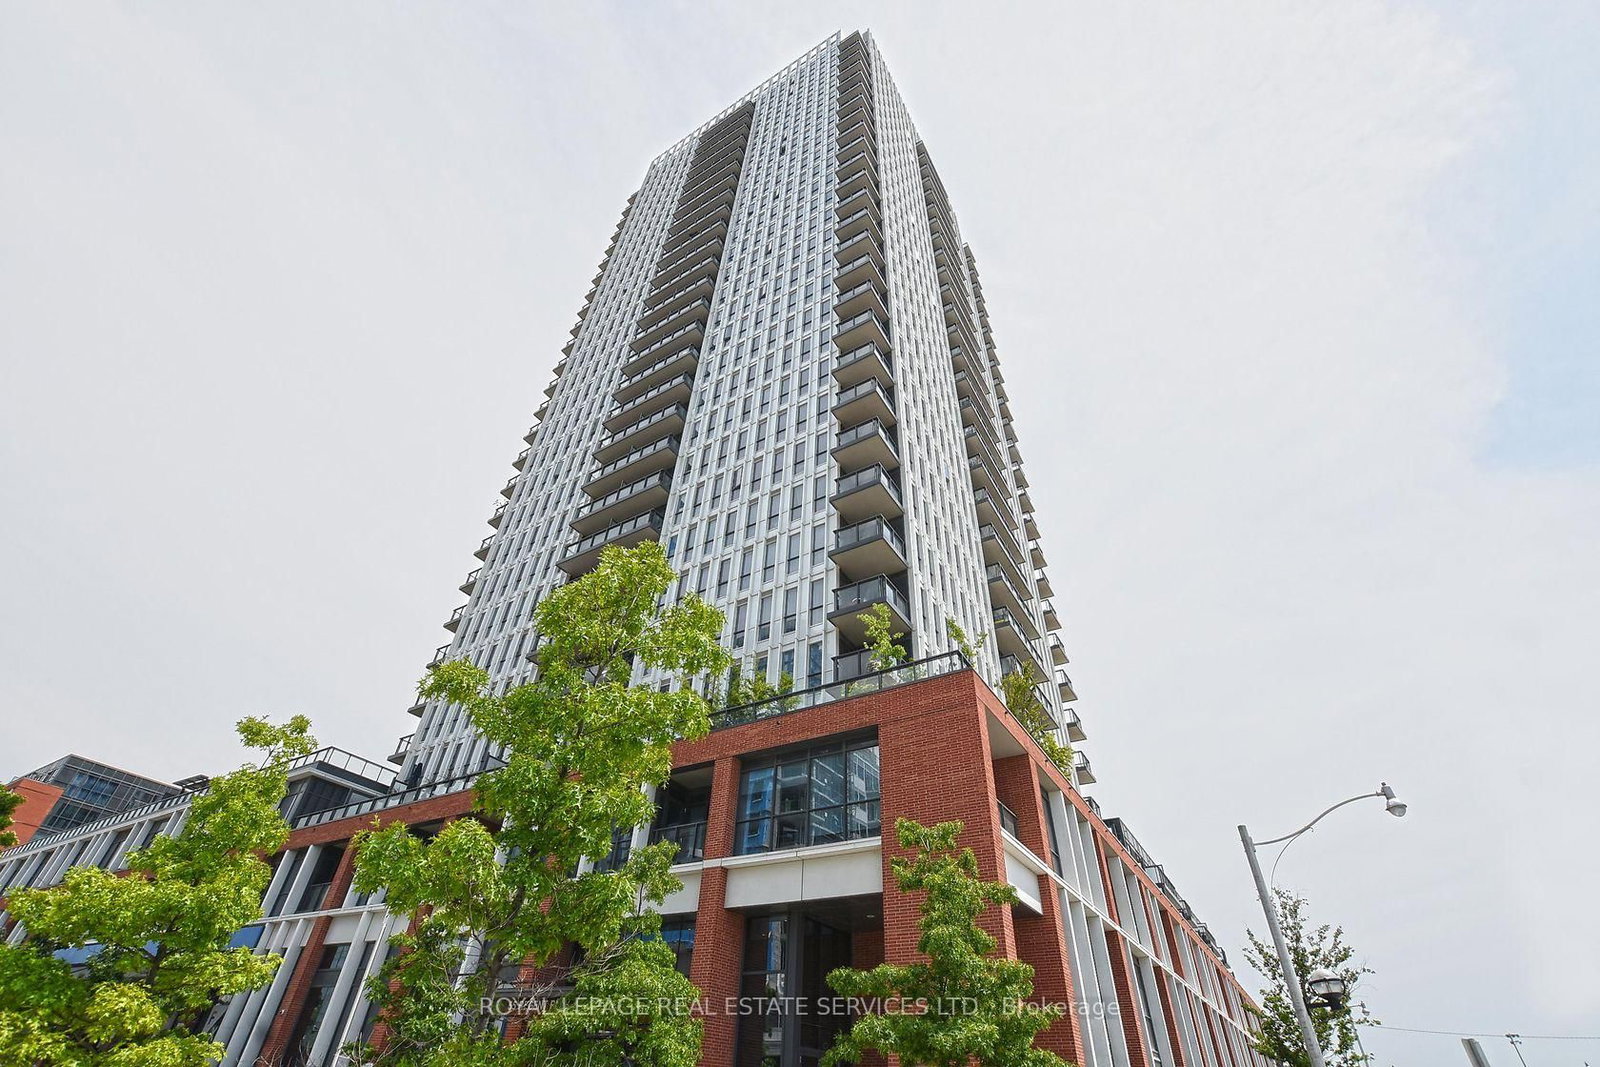
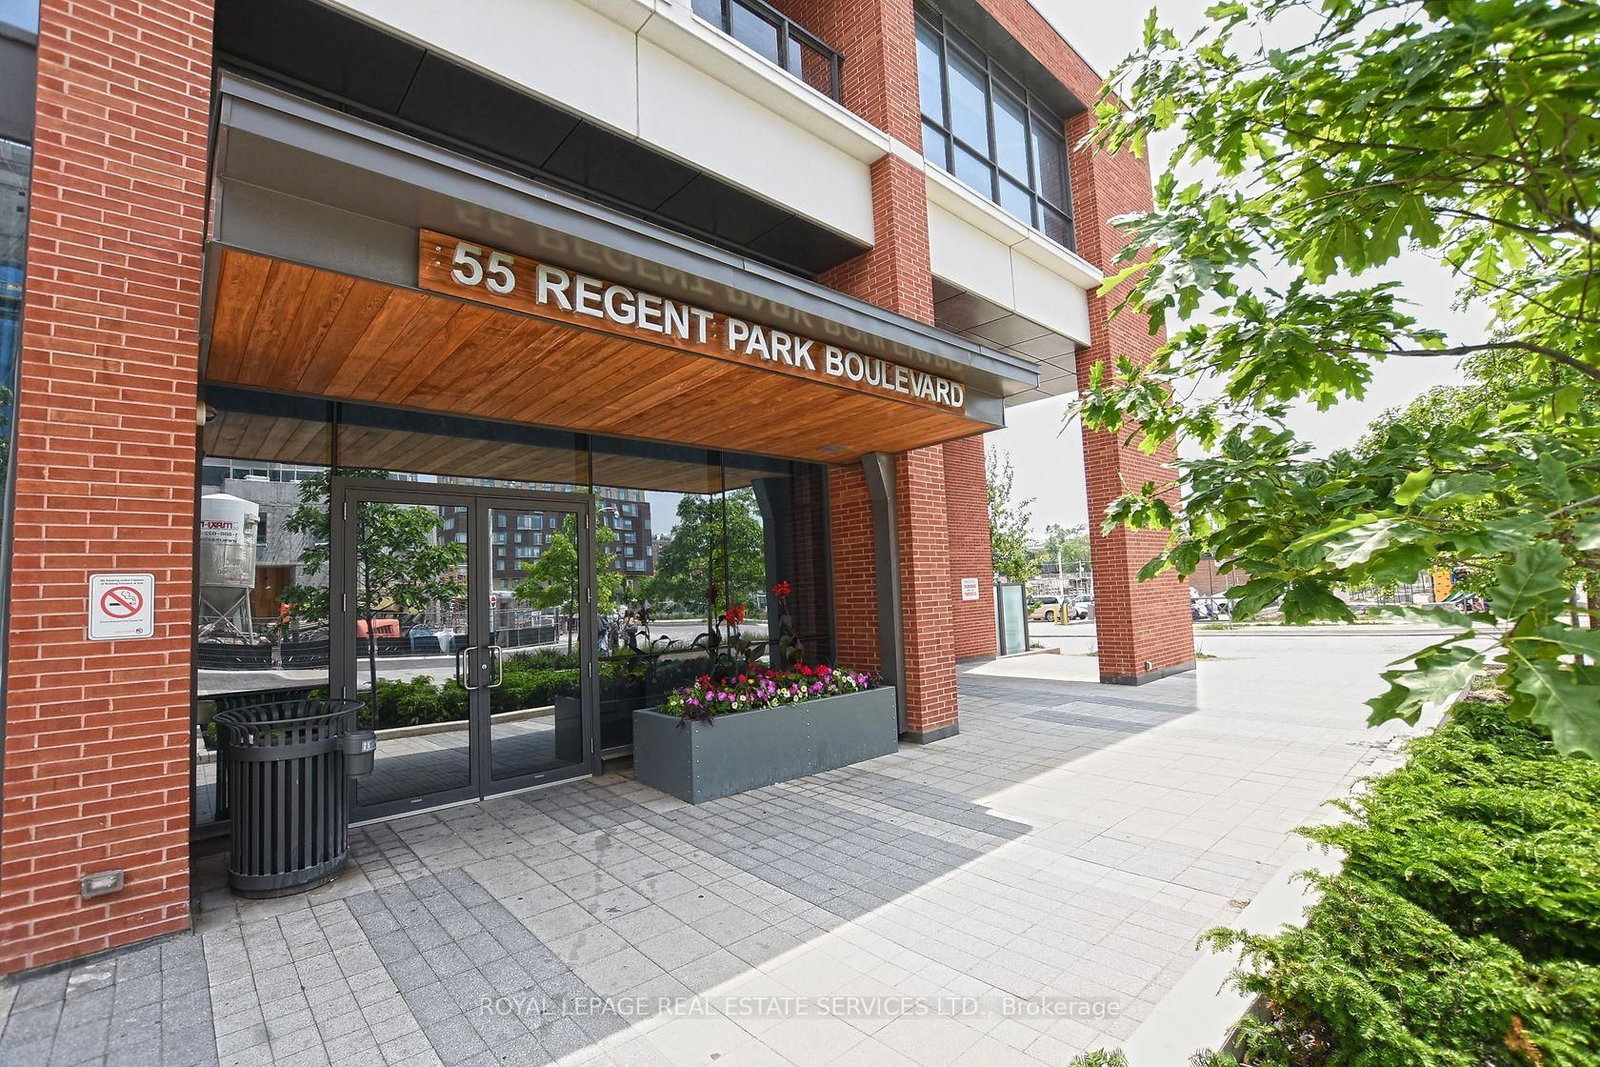
55 Regent Park Boulevard
$619,000
Data last updated Oct 30, 2026, 11:10 a.m. ET. By using this site you agree to our Terms of Use.

Property facts
- Price
- $619,000
- Type
- condo apartment
- Bedrooms
- 2
- Bathrooms
- 2
- MLS®
- C13845088
- Status
- active
- Brokerage
- ROYAL LEPAGE REAL ESTATE SERVICES LTD.
About this home
Bright and inviting 2-bedroom suite in the heart of downtown Toronto. The unit features high 9 ft ceilings, floor-to-ceiling windows and a walkout to an open balcony with impeccable city views. Enjoy a functional split bedroom layout, open-concept living and dining area, sleek kitchen with stainless steel appliances, 2 good-sized bedrooms and 2 full bathrooms. The unit also includes 1 underground parking space, an exclusive locker space and exceptional building amenities including concierge, party/meeting room, sauna, BBQ area, squash/racquet court, visitor parking and more. Situated in downtown Toronto with an almost perfect 98/100 Walk Score, in close proximity to the TMU campus, Eaton Centre, transit and everyday amenities.
Location
More details
- Property tax
- $3,023 (2026)
- Days on market
- 31
- Style
- Apartment
- Year built
- 11-15
- Parking
- 1 spaces · 1 garage · Underground
- Maintenance fee
- $703/mo
- Basement
- None
- Heating
- Forced Air
- Air conditioning
- Central Air
- Exposure
- South West
- Neighbourhood
- Regent Park
- Major intersection
- Dundas And Sumach
Rooms
| Room | Level | Size (m) | Features |
|---|---|---|---|
| Primary Bedroom | Main | 2.79 × 2.69 | window, closet, 4 pc bath |
| Living Room | Main | 3.2 × 3.65 | open concept, combined w/dining, w/o to balcony |
| Dining Room | Main | 3.2 × 3.65 | open concept, combined w/living, laminate |
| Bedroom | Main | 2.74 × 3.04 | closet, laminate |
| Kitchen | Main | 3.96 × 3.04 | — |
Details from PropTx (TRREB MLS®) via Repliers. Information deemed reliable but not guaranteed.