
Toronto, ON
2706 Bayview Avenue
$4,298,000
Data last updated Nov 1, 2026, 9:41 p.m. ET. By using this site you agree to our Terms of Use.
Property facts
- Price
- $4,298,000
- Type
- Detached
- Bedrooms
- 6
- Bathrooms
- 9
- MLS®
- C13751792
- Status
- active
- Brokerage
- HAMMOND INTERNATIONAL PROPERTIES LIMITED
About this home
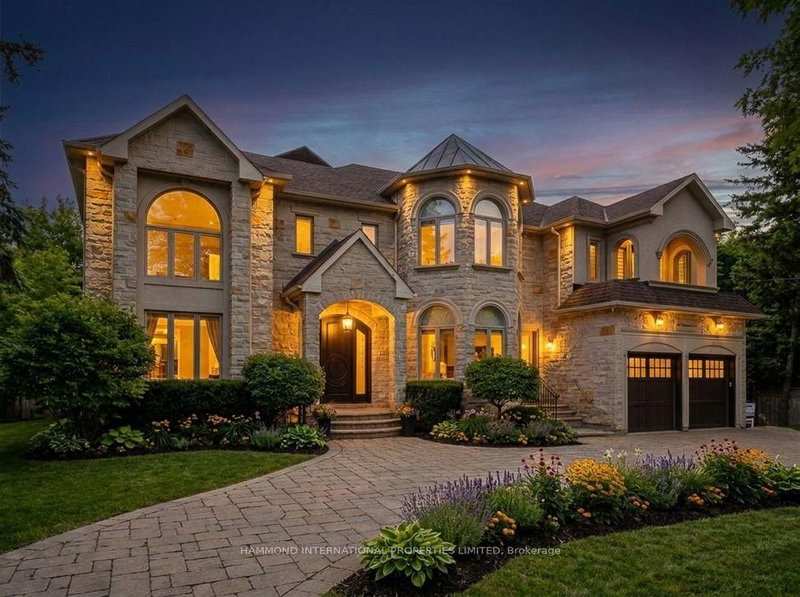
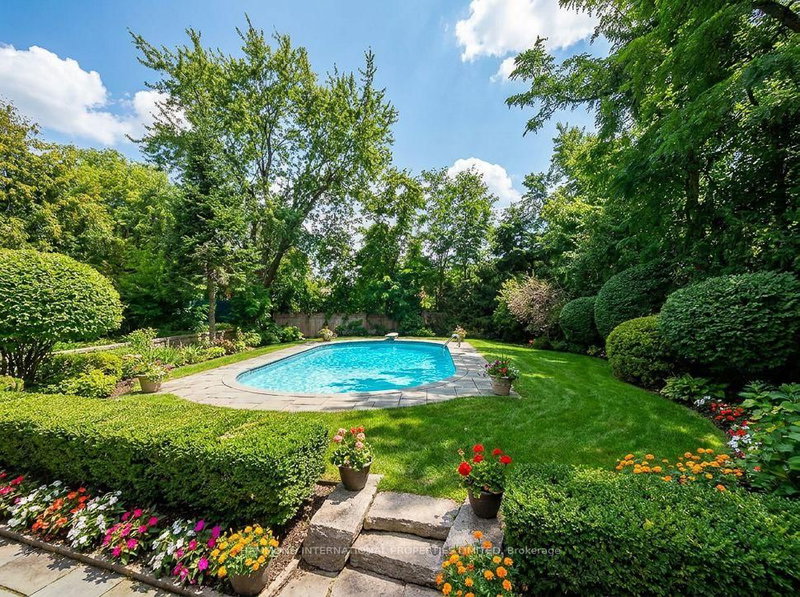
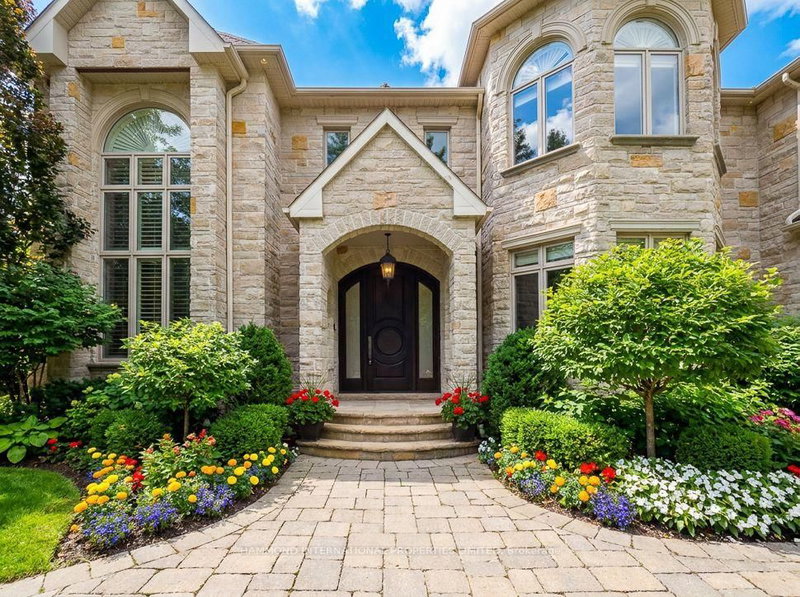
A landmark residence of exceptional scale, The Bayview Estate stands behind private gates on an extraordinary 100 by 220-foot property in prestigious St. Andrew-Windfields. Offering over 8,200 square feet of beautifully appointed living space, this custom-built estate brings together timeless architecture, grand proportions and remarkable versatility.A dramatic two-storey foyer crowned by a skylight introduces soaring ceilings, Brazilian cherry hardwood and heated marble floors. Formal living and dining rooms are complemented by a richly panelled library, while the heart of the home unfolds through a chef-inspired kitchen, expansive breakfast area and inviting family room with custom built-ins and fireplace. A private elevator connects every level with ease.With seven bedrooms and nine bathrooms, this is an exceptionally rare offering for large or multigenerational families. Two luxurious primary retreats, a main-floor bedroom suite and private guest or nanny accommodations provide distinct spaces for parents, adult children, extended family and overnight guests, all while preserving comfort and privacy. Multiple living and entertaining areas allow generations to gather together or enjoy their own space.The finished walkout lower level features a recreation room, gym, guest suite and roughed-in home theatre. Outdoors, expansive terraces overlook manicured gardens, a saltwater pool and waterfall Jacuzzi, creating a private resort-like setting.Moments from celebrated schools, parks, Bayview Village, York Mills Plaza and Highway 401, The Bayview Estate presents a truly distinctive opportunity for sophisticated, multigenerational living in Toronto.
Location
More details
- Property tax
- $23,565 (2025)
- Days on market
- 56
- Style
- 2-Storey
- Year built
- 6-15
- Lot
- 99.7 × 220.04 Feet
- Parking
- 9 spaces · 2 garage · Built-In
- Basement
- Finished
- Heating
- Forced Air
- Air conditioning
- Central Air
- Neighbourhood
- St. Andrew-Windfields
- Major intersection
- Bayview/York Mills
Rooms
| Room | Level | Size (m) | Features |
|---|---|---|---|
| Bedroom 2 | Upper | 3.6 × 4.12 | 4 pc ensuite, his and hers closets, california shutters |
| Living Room | Main | 3.86 × 7.37 | gas fireplace, hardwood floor, built-in speakers |
| Dining Room | Main | 3.73 × 5.49 | wainscoting, hardwood floor, w/o to deck |
| Bedroom 5 | Upper | 3.62 × 4.67 | 3 pc bath, walk-in closet(s), hardwood floor |
| Bedroom 4 | Upper | 5.76 × 3.62 | 3 pc bath, walk-in closet(s), w/o to balcony |
| Primary Bedroom | Upper | 6.09 × 5.23 | 5 pc ensuite, gas fireplace, w/o to balcony |
| Family Room | Main | 4.18 × 4.31 | gas fireplace, b/i shelves, hardwood floor |
| Library | Main | 4.39 × 4 | b/i bookcase, hardwood floor, wood trim |
| Breakfast | Main | 3.08 × 7.91 | marble floor, w/o to deck, open concept |
| Kitchen | Main | 3.65 × 3.5 | centre island, granite counters, stainless steel appl |
| Bedroom | Main | 3.59 × 4.34 | 4 pc ensuite, hardwood floor, built-in speakers |
| Bedroom 3 | Upper | 6.27 × 4.43 | 5 pc ensuite, walk-in closet(s), gas fireplace |
Details from PropTx (TRREB MLS®) via Repliers. Information deemed reliable but not guaranteed.
About Toronto
Toronto offers a neighbourhood for every lifestyle, from quiet established streets to vibrant urban districts, with the city's employment, transit and culture at hand.
Toronto market, September 2026
- Median sold price
- $835,000
- Avg. days on market
- 34
- Sale-to-list
- 99.0%
1532 residential sales. Source: TRREB MLS® data via PropTx. Aggregates only.
Similar homes nearby
Other active listings in Toronto.
- 73 Houston Crescent, Toronto$1,129,800 · 3 bed · 2 bath
- 6 Tewsely Place, Toronto$1,399,000 · 3 bed · 2 bath
- 20 Japonica Road, Toronto$959,000 · 3 bed · 2 bath
- 19 Parmbelle Crescent, Toronto$1,988,000 · 3 bed · 4 bath
- 40 Glenvalley Drive S, Toronto$805,000 · 3 bed · 2 bath
- 117 Macdonell Avenue, Toronto$1,499,000 · 3 bed · 4 bath