
Gananoque, ON
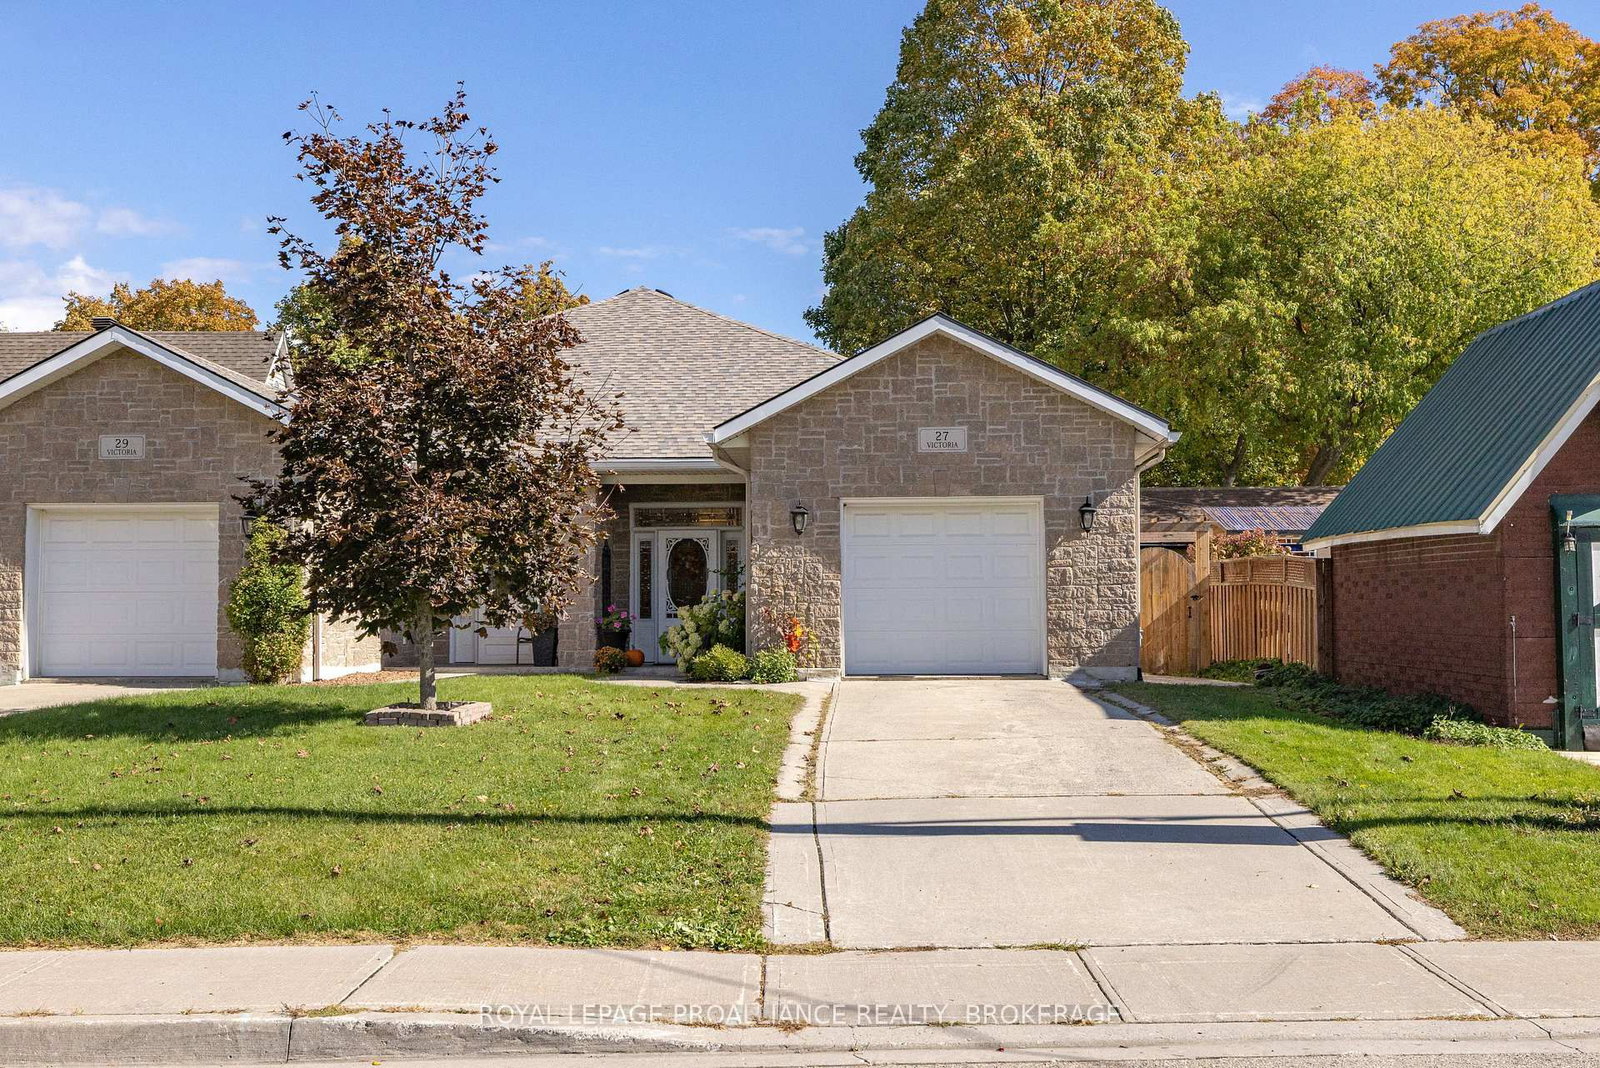
27 Victoria Avenue
$560,000
Data last updated Oct 30, 2026, 3:20 p.m. ET. By using this site you agree to our Terms of Use.


Property facts
- Price
- $560,000
- Type
- Semi-detached
- Bedrooms
- 3
- Bathrooms
- 2
- MLS®
- X14030236
- Status
- active
- Brokerage
- ROYAL LEPAGE PROALLIANCE REALTY, BROKERAGE
About this home
Discover a rare opportunity to enjoy comfortable, modern one-level living in this thoughtfully designed slab-on-gradebungalow, built in 2011 with an ICF foundation and in-floor radiant hot water heating. Offering 3 bedrooms and 2 fullbathrooms, including a private primary ensuite, this home combines practical design with contemporary style. The open-concept kitchen, dining and living area features high ceilings, neutral modern décor and a welcoming atmosphere ideal foreveryday living and entertaining. The main bathroom includes a barrier-free shower with double glass doors, offeringwheelchair accessibility and added convenience. A heated and insulated attached single-car garage provides year-roundcomfort and functionality. Step outside to enjoy the deep 170-foot lot, complete with two dedicated outdoor sitting areas,including a covered gazebo-perfect for relaxing, entertaining or enjoying the peaceful surroundings. Located in a quietneighbourhood within walking distance of the marina and waterfront, this distinctive property offers a unique opportunity toenjoy accessible, low-maintenance living in a setting rarely found in the area. Whether you're downsizing, seeking theconvenience of single-level living or looking for a home with thoughtful accessibility features, this property is well worth acloser look.
Location
More details
- Property tax
- $4,772 (2026)
- Days on market
- 17
- Style
- Bungalow
- Year built
- 6-15
- Lot
- 29.5 × 170 Feet
- Parking
- 4 spaces · 1 garage · Attached
- Basement
- None
- Heating
- Radiant
- Air conditioning
- Wall Unit(s)
- Neighbourhood
- Gananoque
- Major intersection
- King Street
Rooms
| Room | Level | Size (m) | Features |
|---|---|---|---|
| Bedroom 3 | Ground | 2.88 × 3.84 | — |
| Primary Bedroom | Ground | 5.42 × 3.28 | — |
| Dining Room | Ground | 2.83 × 3.43 | — |
| Bathroom | Ground | 3.01 × 1.54 | — |
| Bedroom 2 | Ground | 3.07 × 3.28 | — |
| Foyer | Ground | 2.5 × 2.89 | — |
| Bathroom | Ground | 1.64 × 3.16 | — |
| Laundry | Ground | 2.15 × 3.79 | — |
| Kitchen | Ground | 3.28 × 3.43 | — |
| Living Room | Ground | 4.59 × 3.43 | — |
Details from PropTx (TRREB MLS®) via Repliers. Information deemed reliable but not guaranteed.