
Caledon, ON
27 Stratford Drive
$1,848,933
Data last updated Oct 30, 2026, 4:20 a.m. ET. By using this site you agree to our Terms of Use.


Property facts
- Price
- $1,848,933
- Type
- duplex
- Bedrooms
- 4
- Bathrooms
- 7
- MLS®
- W14100640
- Status
- active
- Brokerage
- THE CANADIAN HOME REALTY INC.
About this home
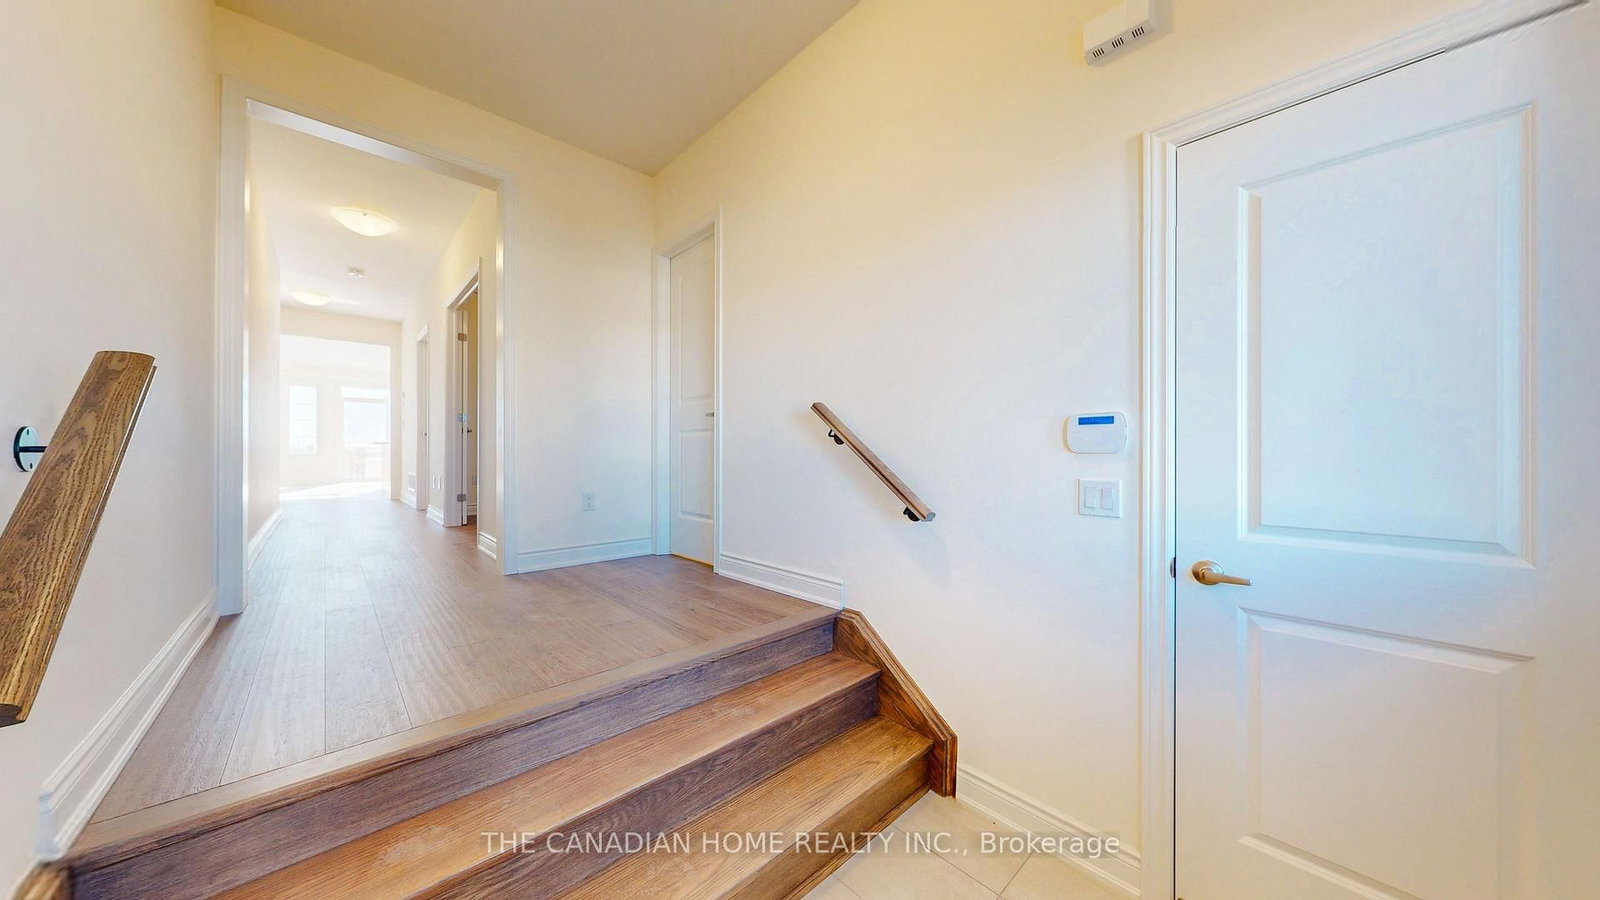
Discover the impressive Dualhaven Elevation C at 27 Stratford Drive! This brand-new 41-foot detached duplex home offers an exceptional family layout with four generous upstairs bedrooms, each with ensuite access, a main-floor study/work space, spacious great room with gas fireplace, separate breakfast area and double garage. A distinctive 1,046 sq. ft. lower-level suite with its own living/dining area, kitchen and bedroom with separate entrance. Finished inventory includes approximately $43,200 in upgrades and a premium lot. An outstanding opportunity in Rosehaven's Mayfield Collection.
Location
More details
- Days on market
- 10
- Style
- 2-Storey
- Year built
- New
- Lot
- 41 × 115 Feet
- Parking
- 4 spaces · 2 garage · Attached
- Basement
- Finished, Apartment, Full, Separate Entrance
- Heating
- Forced Air
- Air conditioning
- None
- Neighbourhood
- Rural Caledon
- Major intersection
- Petch Ave & Mayfield Rd
Rooms
| Room | Level | Size (m) | Features |
|---|---|---|---|
| Living Room | Basement | 4.27 × 6.12 | Combined w/Dining |
| Bedroom | Basement | 4.1 × 3.2 | — |
| Kitchen | Basement | 4.93 × 2.69 | — |
| Laundry | Main | — | — |
| Study | Main | 2.39 × 3.35 | — |
| Bedroom 3 | Second | 3.71 × 4.42 | 3 pc ensuite, walk-in closet(s) |
| Bedroom 2 | Second | 3.81 × 4.57 | 3 pc ensuite, walk-in closet(s) |
| Breakfast | Main | 4.57 × 3.05 | hardwood floor, breakfast bar, combined w/kitchen |
| Bedroom 4 | Second | 4.72 × 3.71 | hardwood floor, 4 pc ensuite, walk-in closet(s) |
| Bedroom 4 | Second | 3.35 × 3.35 | walk-in closet(s), 4 pc ensuite |
| Great Room | Main | 4.88 × 6.25 | hardwood floor, gas fireplace |
| Primary Bedroom | Main | 5.28 × 4.57 | walk-in closet(s), 5 pc ensuite |
| Kitchen | Main | 3.96 × 4.57 | centre island, quartz counter |
Details from PropTx (TRREB MLS®) via Repliers. Information deemed reliable but not guaranteed.