
Toronto, ON
27 Spruce Pines Crescent
$899,000
Data last updated Nov 1, 2026, 9:20 p.m. ET. By using this site you agree to our Terms of Use.


Property facts
- Price
- $899,000
- Type
- att/row/townhouse
- Bedrooms
- 4
- Bathrooms
- 3
- MLS®
- C13231644
- Status
- active
- Brokerage
- EASY LIST REALTY LTD.
About this home
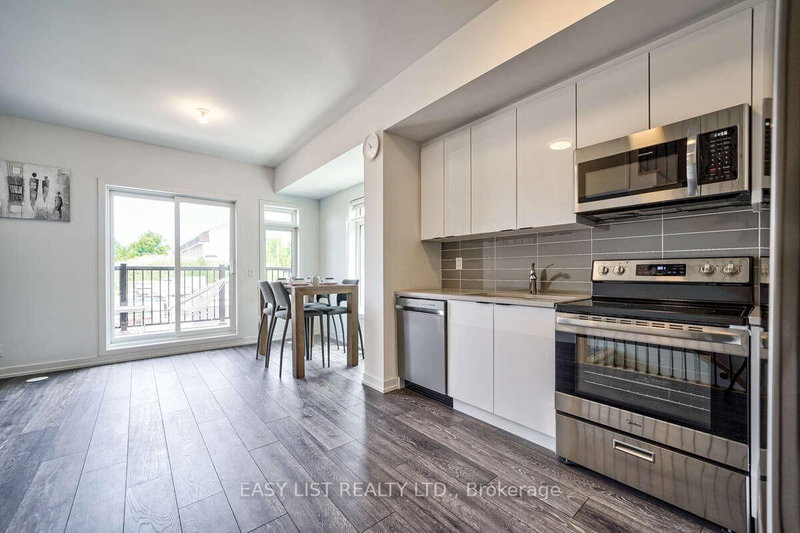
Visit the REALTOR website for further information about this listing. Welcome to 27 Spruce Pines Crescent, a stunning newly built corner-unit freehold townhome offering modern design, exceptional natural light, and the perfect blend of style and functionality. Situated on a premium corner lot, this beautifully crafted home enjoys extra windows, enhanced privacy, and a bright, open-concept layout that feels more like a semi-detached home. The thoughtfully designed interior features spacious principal rooms, contemporary finishes, and an airy floor plan ideal for both everyday living and entertaining. The modern kitchen overlooks the main living and dining areas, creating a seamless flow throughout the heart of the home. Large windows flood the space with natural sunlight, enhancing the warm and inviting atmosphere. The upper level offers generously sized bedrooms, including a spacious primary retreat, while the home's efficient layout provides comfort and flexibility for families, professionals, and first-time buyers alike. As a newly built home, enjoy the peace of mind that comes with modern construction, energy-efficient features, and minimal maintenance. The premium corner location provides added curb appeal, extra outdoor space, and a desirable setting within the community. Conveniently located close to parks, schools, shopping, dining, transit, and major commuter routes, this exceptional property offers the perfect opportunity to own a move-in-ready home in a growing and sought-after neighbourhood. A rare opportunity to own a bright and spacious corner-unit townhome-don't miss your chance to make this beautiful property your own.
Location
More details
- Property tax
- $4,600 (2026)
- Days on market
- 153
- Style
- 3-Storey
- Lot
- 20 × 40 Feet
- Parking
- 1 garage · Attached
- Basement
- None
- Heating
- Forced Air
- Air conditioning
- Central Air
- Neighbourhood
- Victoria Village
- Major intersection
- EGLINTON/ VICTORIA PARK
Rooms
| Room | Level | Size (m) | Features |
|---|---|---|---|
| Kitchen | Second | 3.27 × 3.05 | — |
| Bedroom | Third | 2.5 × 4 | — |
| Family Room | Second | 4 × 3.05 | — |
| Bedroom 2 | Third | 2.85 × 4 | — |
| Bedroom 3 | Second | 2.72 × 2.45 | — |
| Bedroom 4 | Main | 3.15 × 2.15 | — |
Details from PropTx (TRREB MLS®) via Repliers. Information deemed reliable but not guaranteed.
About Toronto
Toronto offers a neighbourhood for every lifestyle, from quiet established streets to vibrant urban districts, with the city's employment, transit and culture at hand.
Toronto market, September 2026
- Median sold price
- $835,000
- Avg. days on market
- 34
- Sale-to-list
- 99.0%
1532 residential sales. Source: TRREB MLS® data via PropTx. Aggregates only.
Similar homes nearby
Other active listings in Toronto.
- 3002 Bayview Avenue, Toronto$1,659,900 · 3 bed · 4 bath
- 3160 Dundas Street, Toronto$999,900 · 3 bed · 3 bath
- 442 Crawford Street, Toronto$1,250,000 · 3 bed · 3 bath
- 8 Zezel Way, Toronto$824,000 · 3 bed · 4 bath
- 409 Melita Crescent, Toronto$949,000 · 2 bed · 2 bath
- 28 Raffeix Lane, Toronto$1,019,900 · 3 bed · 3 bath