
Vaughan, ON
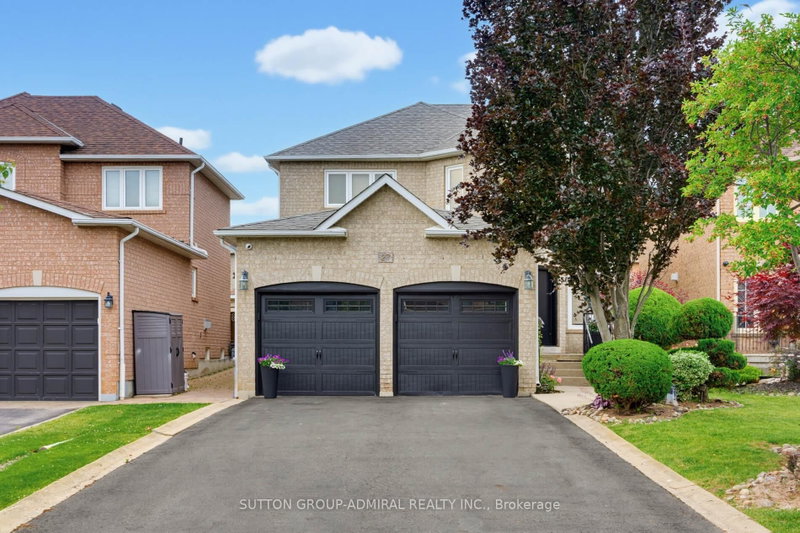
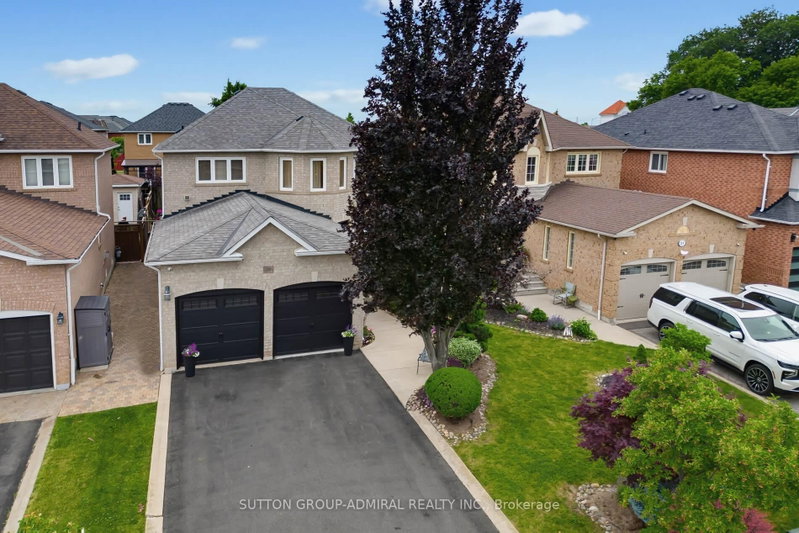
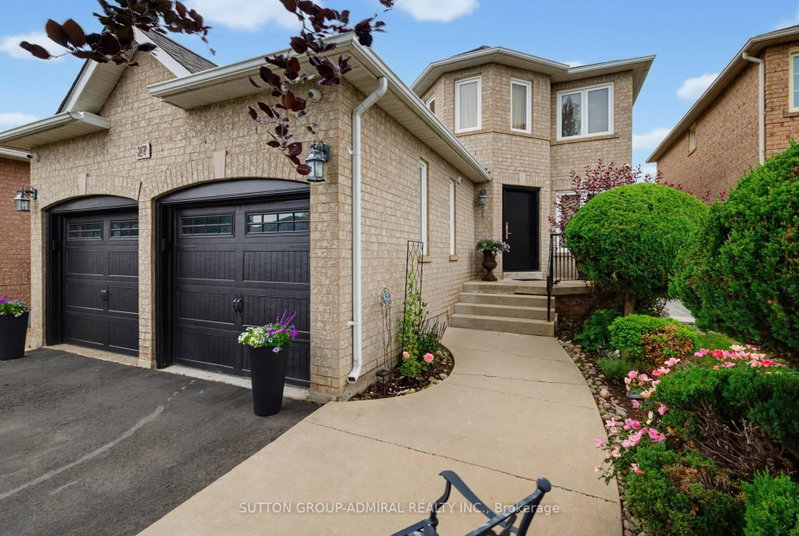
27 Pine Hollow Crescent
$1,378,800
Data last updated Nov 1, 2026, 7:00 p.m. ET. By using this site you agree to our Terms of Use.
Property facts
- Price
- $1,378,800
- Type
- Detached
- Bedrooms
- 4
- Bathrooms
- 4
- MLS®
- N13776308
- Status
- active
- Brokerage
- SUTTON GROUP-ADMIRAL REALTY INC.
About this home
Welcome to this beautifully maintained 4-bedroom, 4-bathroom family home in the highly sought-after community of Maple! Offering just over 2,300 sq. ft. of above-grade living space, this home combines comfort, functionality, and exceptional outdoor living. The upgraded kitchen features ample cabinetry, modern finishes, and a bright eat-in area with a walkout to the professionally landscaped backyard-your own private oasis complete with an inviting pool, perfect for entertaining and summer enjoyment. The spacious layout includes four generously sized bedrooms, including a primary retreat with a private 4-piece ensuite. The partially finished basement offers additional living space, a 4-piece bathroom, and a separate entrance, creating excellent potential for an in-law suite or future income opportunity. Ideally situated close to shopping, transit, top-rated schools, parks, restaurants, and every amenity imaginable, this home delivers the perfect balance of convenience and lifestyle. A fantastic opportunity to own a spacious family home in one of Maple's most desirable locations-don't miss it!
Location
More details
- Property tax
- $6,440 (2025)
- Days on market
- 52
- Style
- 2-Storey
- Year built
- 16-30
- Lot
- 39.4 × 120.5 Feet
- Parking
- 6 spaces · 2 garage · Attached
- Basement
- Separate Entrance, Partially Finished
- Heating
- Forced Air
- Air conditioning
- Central Air
- Neighbourhood
- Maple
- Major intersection
- Jane St and Brandon Gate
Rooms
| Room | Level | Size (m) | Features |
|---|---|---|---|
| Bedroom 2 | Upper | 2.89 × 3.28 | laminate, open concept, closet |
| Dining Room | Main | 3.06 × 4.1 | open concept, hardwood floor, picture window |
| Bedroom 4 | Upper | 3.05 × 3.58 | laminate, picture window, closet |
| Primary Bedroom | Upper | 5.85 × 3.26 | laminate, open concept, 4 pc ensuite |
| Kitchen | Main | 5.7 × 3.26 | eat-in kitchen, stainless steel appl, combined w/kitchen |
| Living Room | Main | 3.05 × 6.51 | open concept, hardwood floor, fireplace |
| Bedroom 3 | Upper | 3.77 × 3.13 | laminate, picture window, closet |
Details from PropTx (TRREB MLS®) via Repliers. Information deemed reliable but not guaranteed.
About Vaughan
Vaughan is a city in York Region. Its five communities are Concord, Kleinburg, Maple, Thornhill and Woodbridge.
Vaughan market, September 2026
- Median sold price
- $1,080,000
- Avg. days on market
- 46
- Sale-to-list
- 97.9%
162 residential sales. Source: TRREB MLS® data via PropTx. Aggregates only.
Similar homes nearby
Other active listings in Vaughan.
- 370 lady valentina Avenue, Vaughan$2,869,000 · 5 bed · 4 bath
- 193 First Nations Trail, Vaughan$2,999,999 · 5 bed · 6 bath
- 171 Rosedale Heights Drive, Vaughan$1,448,000 · 4 bed · 4 bath
- 39 Harley Drive, Vaughan$1,899,000 · 5 bed · 6 bath
- 56 Orico Court, Vaughan$5,650,000 · 5 bed · 5 bath
- 120 Golden Orchard Road, Vaughan$1,675,000 · 4 bed · 5 bath