
Guelph, ON
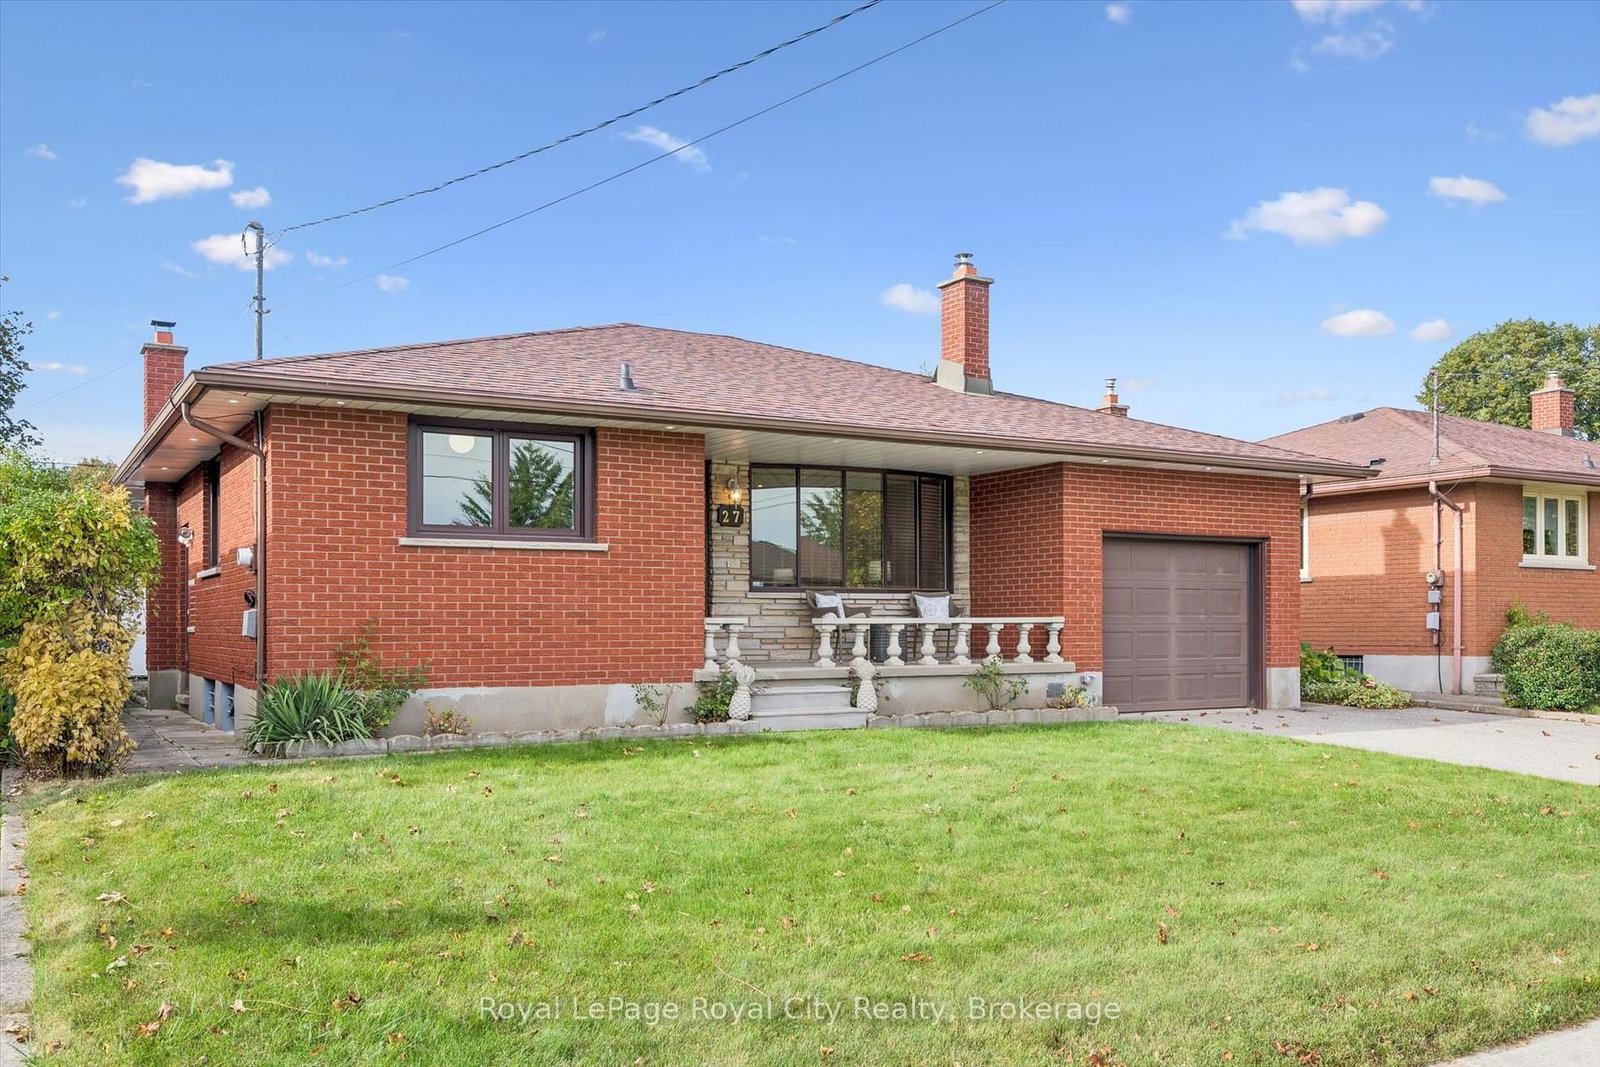
27 Palermo Crescent
$799,999
Data last updated Oct 30, 2026, 1:20 a.m. ET. By using this site you agree to our Terms of Use.


Property facts
- Price
- $799,999
- Type
- Detached
- Bedrooms
- 3
- Bathrooms
- 2
- MLS®
- X13866484
- Status
- active
- Brokerage
- Royal LePage Royal City Realty
About this home
Welcome to 27 Palermo Crescent, a cozy red brick bungalow in Guelph's desirable Grange Road neighbourhood. Offering 3 bedrooms and 2 bathrooms, this inviting home features a functional layout with plenty of space for comfortable living. The bright main-floor living room showcases large windows, pot lights and hardwood flooring, while the eat-in kitchen offers a double sink and ample storage. Three hardwood-floored bedrooms share a convenient 4-piece bathroom. The finished basement adds excellent versatility with a spacious recreation room, 3-piece bathroom, laundry room, wet bar and additional living room, creating an ideal space for extended family, guests or flexible living arrangements, with potential for a secondary dwelling unit, subject to approvals. Outside, the fully fenced backyard offers ample room for outdoor living and entertaining. With parking for three vehicles and a convenient location close to schools, parks and everyday amenities, this home is an excellent opportunity for first-time buyers, multi-generational families or investors.
Location
More details
- Property tax
- $4,654 (2026)
- Days on market
- 25
- Style
- Bungalow
- Lot
- 52.7 × 97.68 Feet
- Parking
- 3 spaces · 1 garage · Attached
- Basement
- Full, Finished
- Heating
- Forced Air
- Air conditioning
- Central Air
- Neighbourhood
- Grange Road
- Major intersection
- Palermo Crescent & Cassino Avenue
Rooms
| Room | Level | Size (m) | Features |
|---|---|---|---|
| Bathroom | Main | 2.71 × 2.1 | 4 Pc Bath |
| Recreation | Basement | 3.63 × 5.11 | — |
| Dining Room | Basement | 3.84 × 2.94 | — |
| Living Room | Main | 4.97 × 3.63 | — |
| Bedroom | Main | 3.77 × 2.78 | — |
| Bedroom | Main | 2.71 × 2.81 | — |
| Bathroom | Basement | 1.12 × 2.48 | 3 Pc Bath |
| Other | Basement | 1.77 × 3.42 | — |
| Family Room | Basement | 3.84 × 5.23 | — |
| Kitchen | Main | 2.43 × 3.52 | — |
| Laundry | Basement | 2.36 × 1.65 | — |
| Cold Room/Cantina | Basement | 1.58 × 4.62 | — |
| Utility Room | Basement | 3.68 × 2.54 | — |
| Dining Room | Main | 3.2 × 3.52 | — |
| Primary Bedroom | Main | 3.79 × 3.4 | — |
Details from PropTx (TRREB MLS®) via Repliers. Information deemed reliable but not guaranteed.