
Adjala-Tosorontio, ON
27 Orchid Crescent
$1,769,999
Data last updated Oct 30, 2026, 10:10 p.m. ET. By using this site you agree to our Terms of Use.
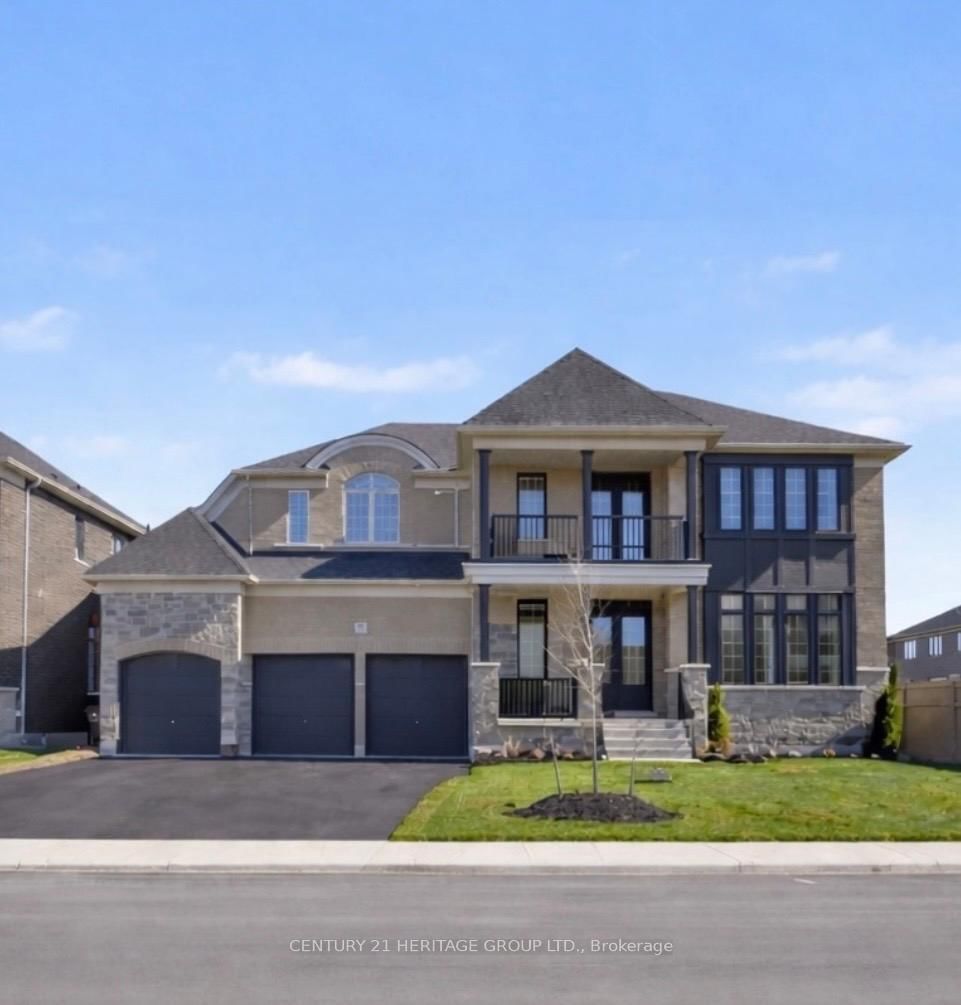


Property facts
- Price
- $1,769,999
- Type
- Detached
- Bedrooms
- 5
- Bathrooms
- 6
- MLS®
- N13014314
- Status
- active
- Brokerage
- CENTURY 21 HERITAGE GROUP LTD.
About this home
This expansive 5,000+ square foot executive estate in the heart of Tottenham offers a rare blend of grand-scale luxury and small-town charm, situated on a premium 70' x 150' lot that is nearly double the size of standard new-build footprints. The home's architectural volume is defined by its soaring ceilings-featuring 10-foot heights on the main level and impressive 9-foot ceilings throughout both the second floor and the basement-creating an airy, sophisticated atmosphere in every room. The residence features five massive bedrooms and five high-end bathrooms designed for ultimate privacy and comfort, complemented by a sprawling open-concept main level and a chef's kitchen outfitted with premium cabinetry and stainless steel appliances. A rare three-car garage provides ample space for vehicles and workshops, while the massive backyard serves as a private canvas for an outdoor oasis, all located just minutes from local amenities and the scenic rolling hills of South Simcoe for a perfect GTA-adjacent lifestyle.
Location
More details
- Days on market
- 198
- Style
- 2-Storey
- Year built
- 0-5
- Lot
- 69.48 × 150.78 Feet
- Parking
- 9 spaces · 3 garage · Built-In
- Basement
- Development Potential, Walk-Out, Partially Finished
- Heating
- Forced Air
- Air conditioning
- Central Air
- Neighbourhood
- Colgan
- Major intersection
- Concession road 8 and Emerald grove
Rooms
| Room | Level | Size (m) | Features |
|---|---|---|---|
| Family Room | Main | 5.79 × 5.48 | pot lights, hardwood floor |
| Media Room | Upper | 4.08 × 3.23 | — |
| Breakfast | Main | 8.52 × 4.57 | sliding doors, hardwood floor, pot lights |
| Bedroom 5 | Upper | 4.26 × 4.29 | 3 Pc Bath |
| Office | Main | 4.26 × 3.59 | Hardwood Floor |
| Kitchen | Main | 8.52 × 4.57 | backsplash, quartz counter, hardwood floor |
| Bedroom 3 | Upper | 5.05 × 3.53 | 3 Pc Bath |
| Dining Room | Main | 8.1 × 4.57 | — |
| Bedroom 2 | Upper | 5.05 × 3.65 | 3 Pc Bath |
| Bedroom 4 | Upper | 4.57 × 4.26 | 3 Pc Bath |
| Living Room | Main | 8.1 × 4.47 | fireplace, pot lights |
| Primary Bedroom | Upper | 6.4 × 5.18 | 5 Pc Bath |
Details from PropTx (TRREB MLS®) via Repliers. Information deemed reliable but not guaranteed.