
Toronto, ON
27 Old Yonge Street
$5,000,000
Data last updated Nov 1, 2026, 7:50 p.m. ET. By using this site you agree to our Terms of Use.

Property facts
- Price
- $5,000,000
- Type
- Detached
- Bedrooms
- 4
- Bathrooms
- 3
- MLS®
- C13697434
- Status
- active
- Brokerage
- RE/MAX REALTRON BARRY COHEN HOMES INC.
About this home
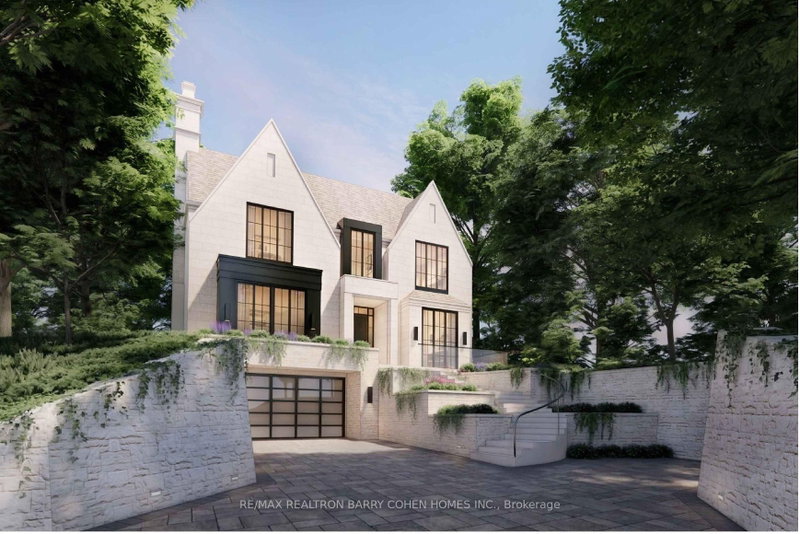
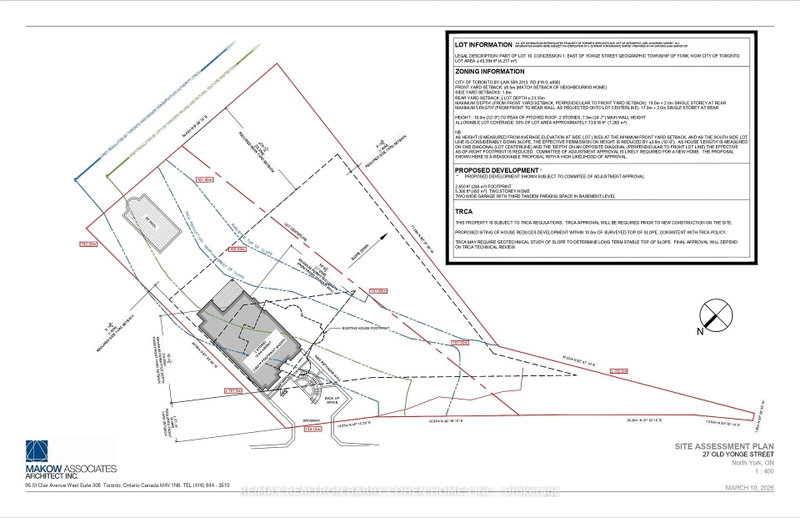
An Exceptional Opportunity To Build Your Dream Residence On This Premium, Mostly Table, One-Acre Building Lot With 300' Of Frontage, Elegantly Perched Atop Its Ridge And Commanding Picturesque Ravine Vistas Of The Valley Below. This Remarkable Setting Affords A Rare Combination Of Complete Privacy While Simultaneously Showcasing Sweeping City Views, Including The Iconic CN Tower Skyline. Nestled Within The Esteemed Enclave Of Hogg's Hollow, This Distinguished Property Presents An Exquisite Canvas For A Custom Residence Designed In Refined Harmony With Its Natural Surroundings And Serene Seclusion. Conceptual Architectural Renderings By Renowned Architect Stan Makow Illustrate The Extraordinary Potential To Create A Residence Of Approximately 5,300 Square Feet As Of Right, With The Possibility Of Significantly Greater Scale Through A Committee Of Adjustment Application. Whether You Choose To Design And Build A Bespoke Masterpiece Tailored To Your Exacting Standards, Or Thoughtfully Refine And Expand The Existing Residence With Its Current Abundance Of Character And Enduring Charm, The Opportunity Is Truly Exceptional. A Rare And Distinguished Offering For Builders, Investors, Or End-Users Seeking To Craft A Singular Estate In One Of Toronto's Most Coveted Neighbourhoods. Moments To Fine Shops, Upscale Dining, Premier Golf, Subway Access, And Major Highways. Proudly Held By The Same Family For Generations, This Property Awaits Its Owner-An Invitation To Create Something Truly Remarkable.
Location
More details
- Property tax
- $32,554 (2025)
- Days on market
- 75
- Style
- 2 1/2 Storey
- Lot
- 331 × 200 Feet
- Parking
- 3 spaces · None
- Basement
- Full, Unfinished
- Heating
- Water
- Air conditioning
- None
- Neighbourhood
- Bridle Path-Sunnybrook-York Mills
- Major intersection
- Old Yonge St & York Mills Rd
Rooms
| Room | Level | Size (m) | Features |
|---|---|---|---|
| Bedroom 4 | Third | 6.55 × 4.06 | vaulted ceiling(s), hardwood floor, window |
| Kitchen | Main | 4.42 × 3.58 | eat-in kitchen, w/o to deck, large window |
| Den | Main | 3.33 × 3.02 | 3 pc ensuite, closet |
| Bedroom 2 | Second | 4.42 × 3.61 | closet, hardwood floor, bow window |
| Sunroom | Second | 4.67 × 2.97 | closet, hardwood floor, 4 pc bath |
| Primary Bedroom | Second | 6.05 × 5.79 | closet, hardwood floor, window |
| Study | Main | 4.9 × 4.57 | bow window, hardwood floor |
| Recreation | Third | 7.72 × 5.16 | vaulted ceiling(s), hardwood floor, window |
| Dining Room | Main | 6.05 × 4.7 | fireplace, crown moulding, bay window |
| Living Room | Main | 5.87 × 5.77 | bay window, fireplace, hardwood floor |
| Bedroom 3 | Second | 6.05 × 4.67 | closet, hardwood floor, 3 pc bath |
| Foyer | Main | 6.63 × 6.1 | hardwood floor, leaded glass, fireplace |
Details from PropTx (TRREB MLS®) via Repliers. Information deemed reliable but not guaranteed.
About Toronto
Toronto offers a neighbourhood for every lifestyle, from quiet established streets to vibrant urban districts, with the city's employment, transit and culture at hand.
Toronto market, September 2026
- Median sold price
- $835,000
- Avg. days on market
- 34
- Sale-to-list
- 99.0%
1532 residential sales. Source: TRREB MLS® data via PropTx. Aggregates only.
Similar homes nearby
Other active listings in Toronto.
- 40 Glenvalley Drive S, Toronto$805,000 · 3 bed · 2 bath
- 117 Macdonell Avenue, Toronto$1,499,000 · 3 bed · 4 bath
- 308 Morrish Road, Toronto$999,000 · 2 bed · 1 bath
- 58 Candlewood Crescent, Toronto$989,900 · 3 bed · 2 bath
- 47 Tedford Drive, Toronto$1,149,900 · 3 bed · 2 bath
- 23 Bowood Avenue, Toronto$1,700,000 · 3 bed · 2 bath