
Toronto, ON
27 Mcmahon Drive
$799,000
Data last updated Nov 2, 2026, 10:50 p.m. ET. By using this site you agree to our Terms of Use.


Property facts
- Price
- $799,000
- Type
- condo apartment
- Bedrooms
- 3
- Bathrooms
- 3
- MLS®
- C14085666
- Status
- active
- Brokerage
- RE/MAX REALTRON WENDY ZHENG REALTY
About this home
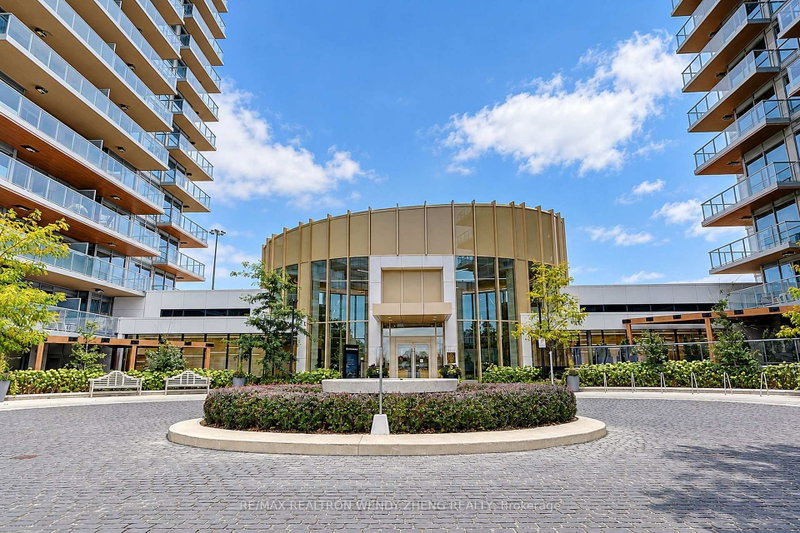
Stunning 2024-Built Corner Suite At Saisons By Concord! This Luxurious 3-Bedroom, 3-Full-Bathroom Residence Offers 1,090 Sq. Ft. MLS Of Interior Living Space Plus An Expansive 175 Sq. Ft. Private Balcony With Spectacular Unobstructed South-Facing Views. Bright Open-Concept Living And Dining Areas Feature 9' Ceilings, Floor-To-Ceiling Windows And Abundant Natural Light. Gourmet Kitchen Features Premium Built-In Miele Appliances, Quartz Countertops, Carrara Marble Backsplash, Soft-Close Cabinetry And A Large Centre Island With Breakfast Seating. Elegant Bathrooms Feature Marble Walls, Quartz Countertops And Designer Fixtures. Functional Split-Bedroom Layout Offers Enhanced Privacy. All Bedrooms Feature Custom Closet Organizers And Roller Blinds. Spacious Balcony With Composite Wood Decking And Radiant Ceiling Heaters. Additional Features Include Miele Washer/Dryer, Panasonic Microwave, Roller Shades And Ample Storage. Residents Enjoy Over 80,000 Sq. Ft. Of Exceptional Building Amenities, Including 24-Hour Concierge, Indoor Swimming Pool, Fully Equipped Gym, Fitness & Yoga Studio, Party Room, Lounge And Touchless Car Wash. Prime Location With Easy Access To TTC Subway, Hwy 401 & 404, Bayview Village, Fairview Mall, Parks, Hospital, IKEA, Canadian Tire, Restaurants And Shopping. Featuring Beautiful South-Facing Views And A Spacious Private Balcony, This Residence Offers Comfortable Urban Living With Outstanding Convenience.
Location
More details
- Property tax
- $5,686 (2025)
- Days on market
- 19
- Style
- Apartment
- Parking
- 1 spaces · 1 garage · Underground
- Maintenance fee
- $1,024/mo
- Basement
- None
- Heating
- Forced Air
- Air conditioning
- Central Air
- Exposure
- North West
- Neighbourhood
- Bayview Village
- Major intersection
- Leslie St And Sheppard Ave
Rooms
| Room | Level | Size (m) | Features |
|---|---|---|---|
| Dining Room | Ground | 7.29 × 3.45 | combined w/kitchen, open concept, laminate |
| Primary Bedroom | Ground | 3.01 × 5.49 | window floor to ceiling, 5 pc ensuite, laminate |
| Kitchen | Ground | 3.66 × 5.92 | modern kitchen, b/i appliances, quartz counter |
| Bedroom 3 | Ground | 3.35 × 4.98 | window floor to ceiling, closet, laminate |
| Bedroom 2 | Ground | 3.05 × 4.75 | window floor to ceiling, 4 pc ensuite, laminate |
| Living Room | Ground | 7.29 × 3.45 | window floor to ceiling, w/o to balcony, laminate |
Details from PropTx (TRREB MLS®) via Repliers. Information deemed reliable but not guaranteed.
About Toronto
Toronto offers a neighbourhood for every lifestyle, from quiet established streets to vibrant urban districts, with the city's employment, transit and culture at hand.
Toronto market, September 2026
- Median sold price
- $835,000
- Avg. days on market
- 34
- Sale-to-list
- 99.0%
1532 residential sales. Source: TRREB MLS® data via PropTx. Aggregates only.
Similar homes nearby
Other active listings in Toronto.
- 83 Redpath Avenue, Toronto$605,000 · 1 bed · 1 bath
- 5508 Yonge Street, Toronto$398,888 · 1 bed · 1 bath
- 25 Town Centre Court, Toronto$490,000 · 2 bed · 2 bath
- 1 Concorde Place, Toronto$1,099,000 · 2 bed · 3 bath
- 33 Shore Breeze Drive, Toronto$625,000 · 2 bed · 2 bath
- 38 Grand Magazine Street, Toronto$785,000 · 2 bed · 1 bath